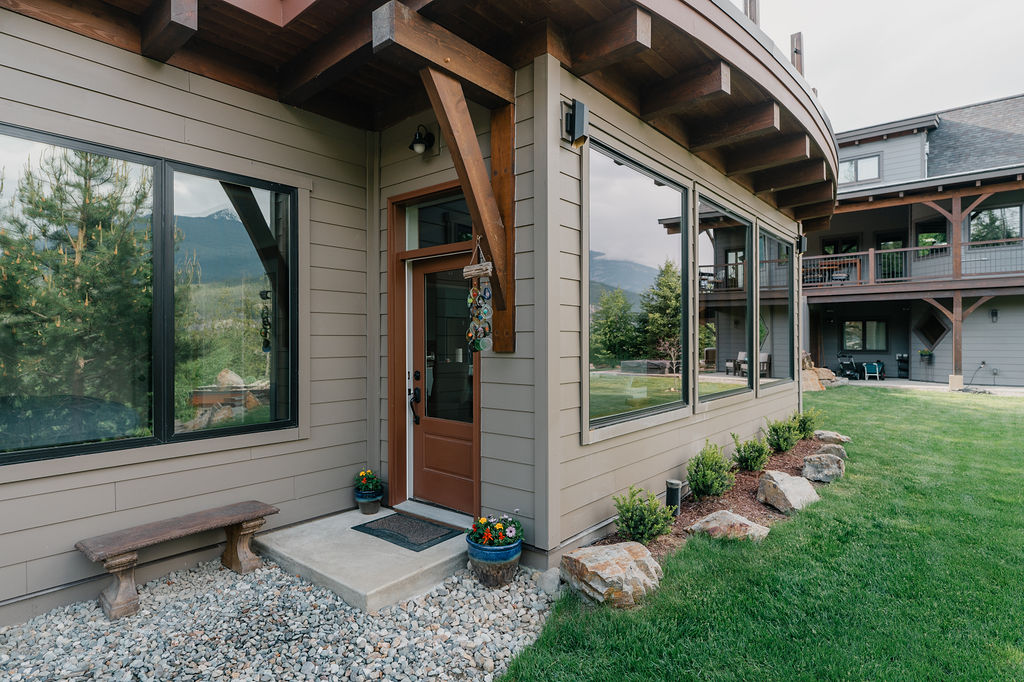
Designed to blend into its surroundings rather than dominate them, The Greenhouse is a thoughtful example of architecture working with the landscape.
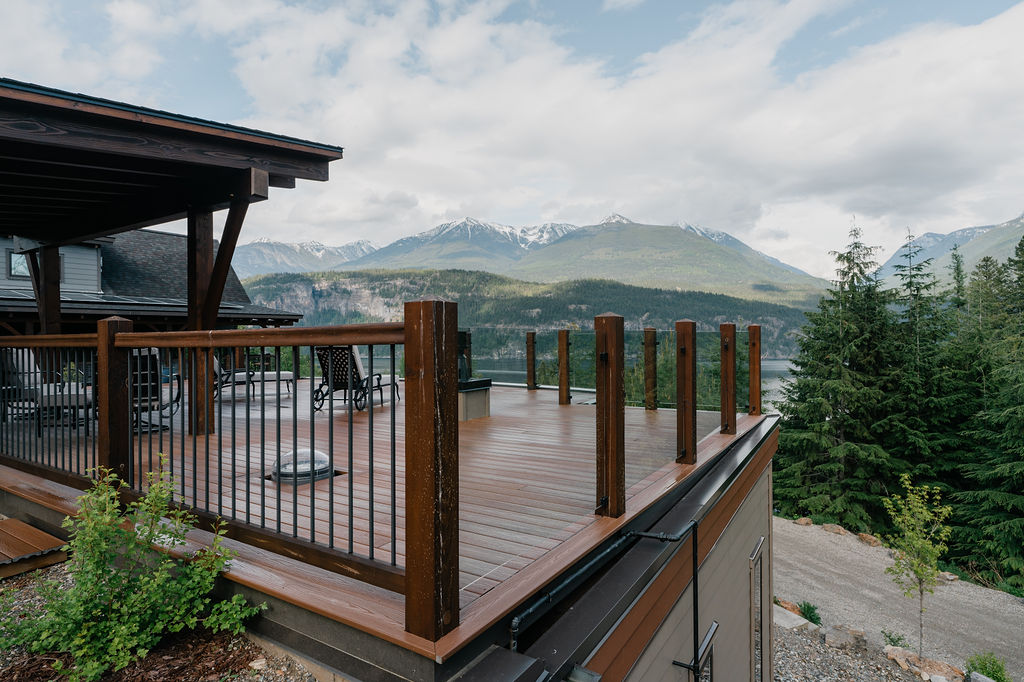
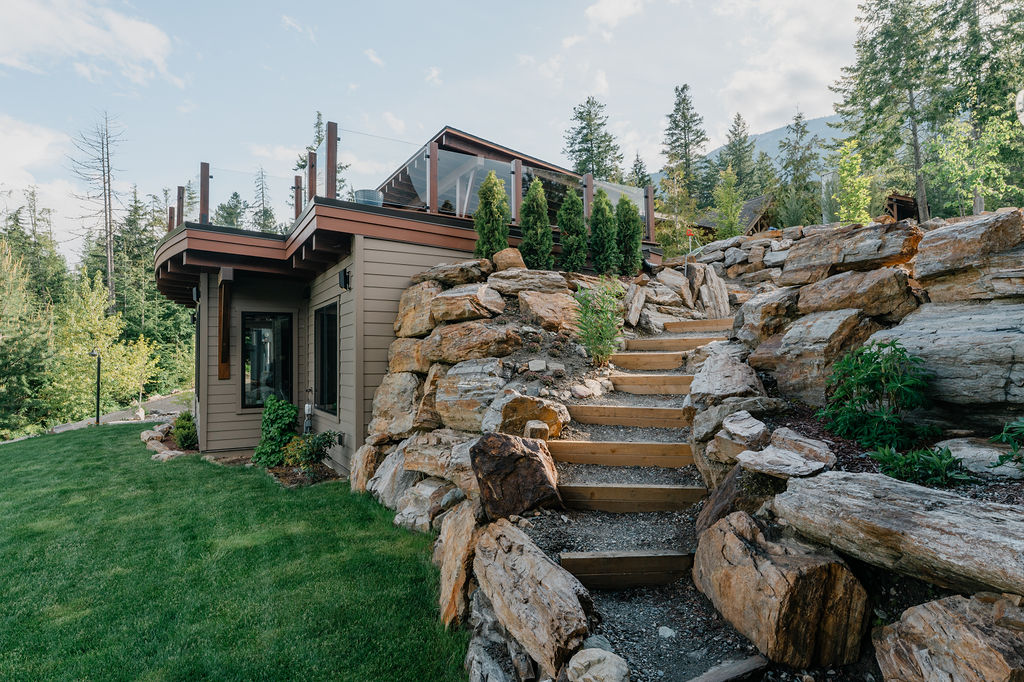
Built into the hillside, the home was intentionally set at a lower elevation—a vision inspired by Dwight—to preserve the mountain views for neighbouring homes while creating a striking architectural feature. The result is a residence that feels naturally rooted in the terrain, with a rooftop patio that becomes part of the landscape instead of rising above it.
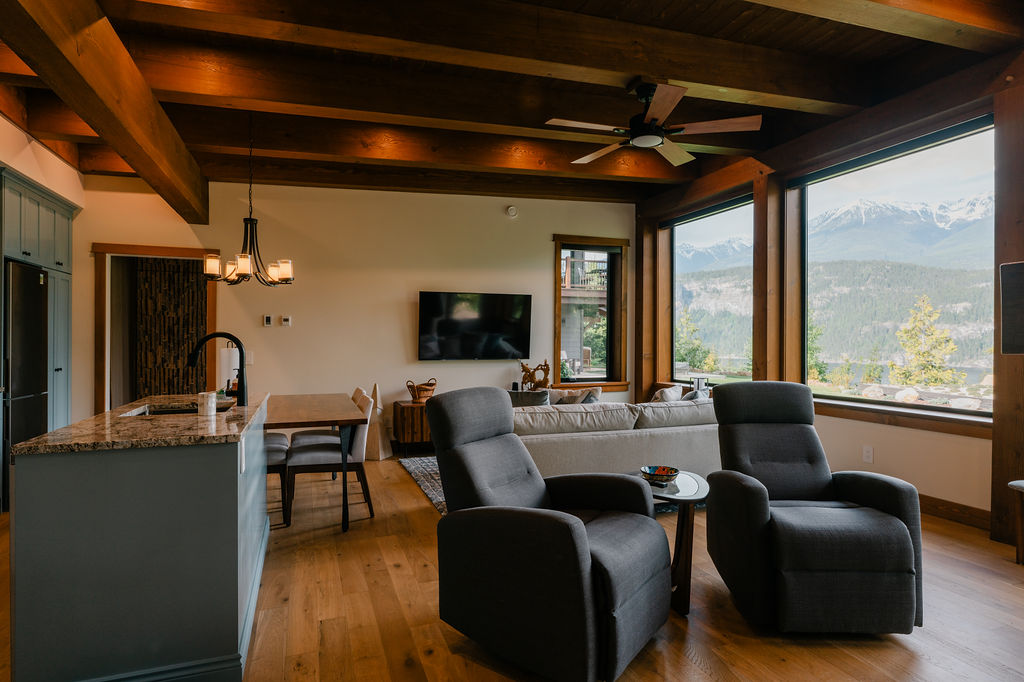
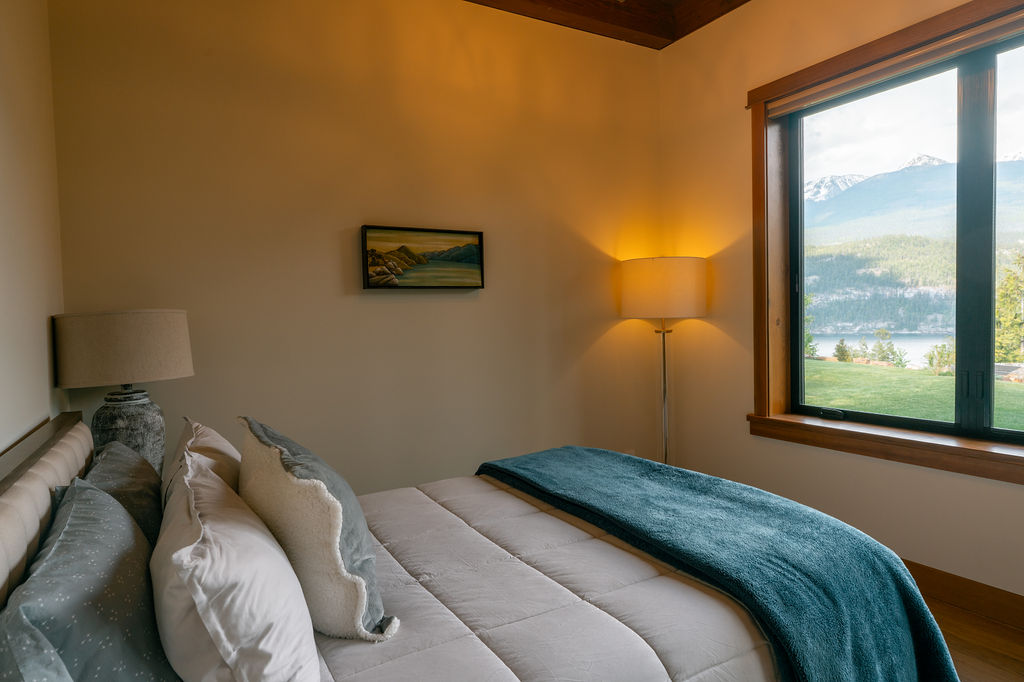
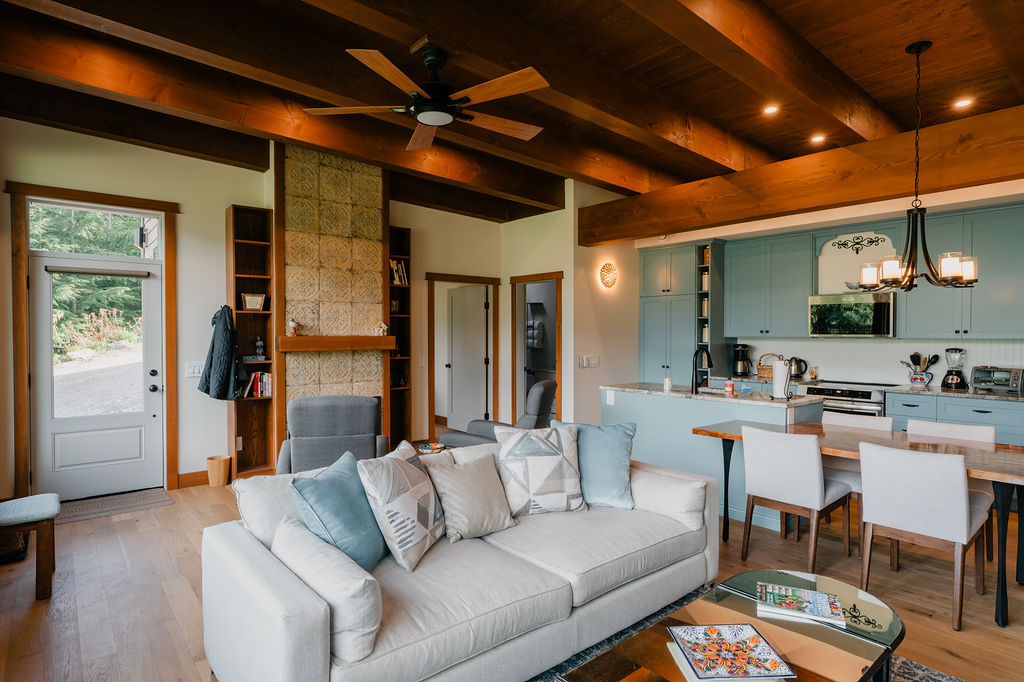
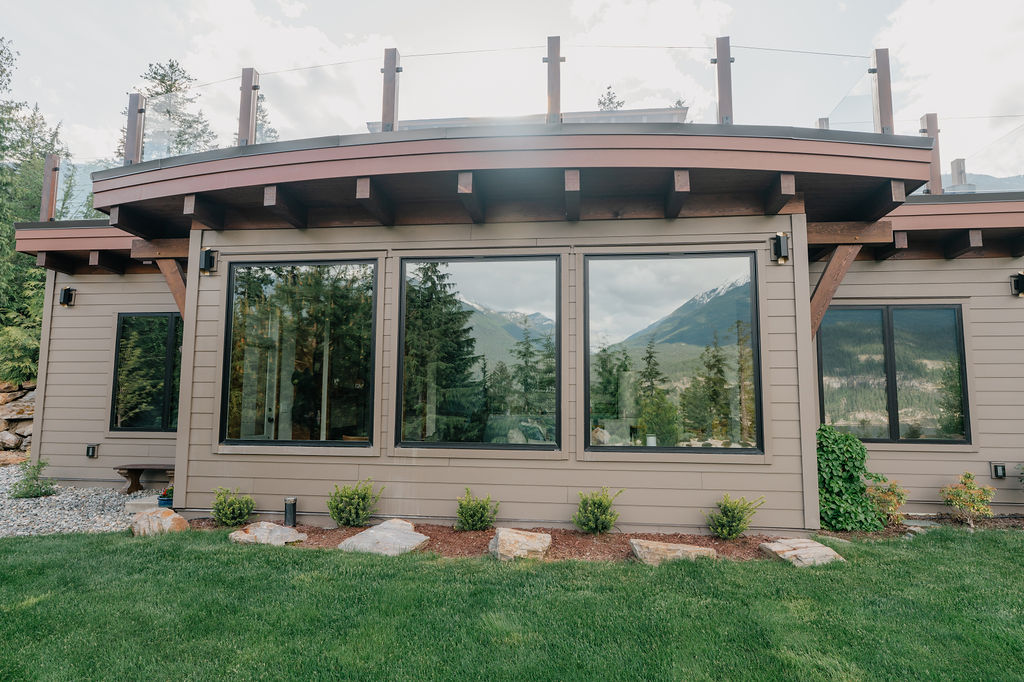
Designed for comfortable one-level living, the 975 sq. ft. home offers two bedrooms and one bathroom with an accessible layout that prioritizes ease, light, and connection to the outdoors. Large windows fill the living spaces with natural light, while the open-concept design creates an inviting atmosphere throughout.
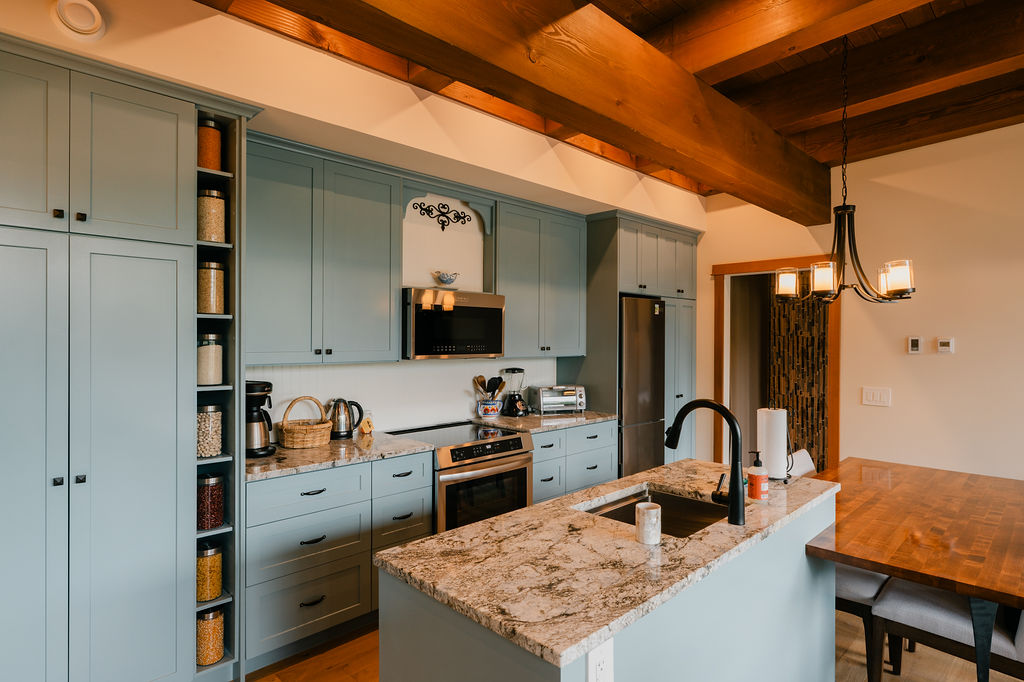
The primary suite features an integrated bath and shower along with a walk-in closet, maximizing both functionality and comfort. Custom kitchen cabinetry by Purcell Custom Woodworks complements the warm timber details and clean architectural lines, creating a timeless interior that feels both refined and welcoming.
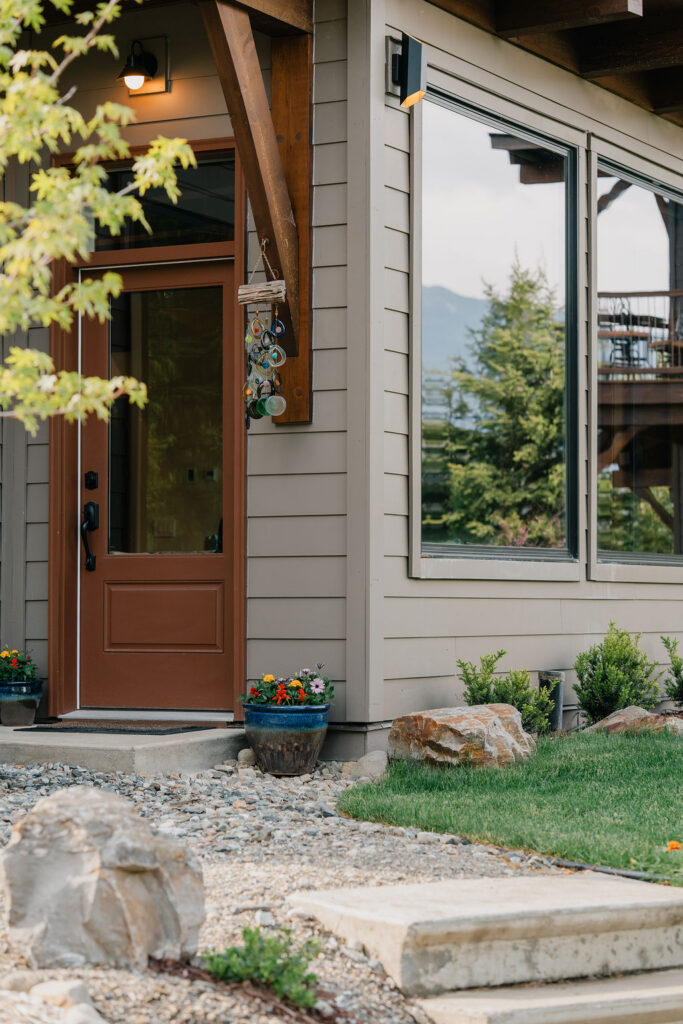
Outside, carefully crafted retaining walls, natural stone landscaping, and timber detailing allow the home to sit effortlessly within its mountain setting.
Project Details
- 2 Bedrooms | 1 Bathroom
- Main Floor: 975 sq. ft.
- Garage: 288 sq. ft.
- Patio: 150 sq. ft.
- Custom Kitchen Cabinetry by Purcell Custom Woodworks
- Photography by Louis Bockner
Have questions about building your timber home? We’d love to hear from you. Contact us to start the conversation—we’re here to help every step of the way.