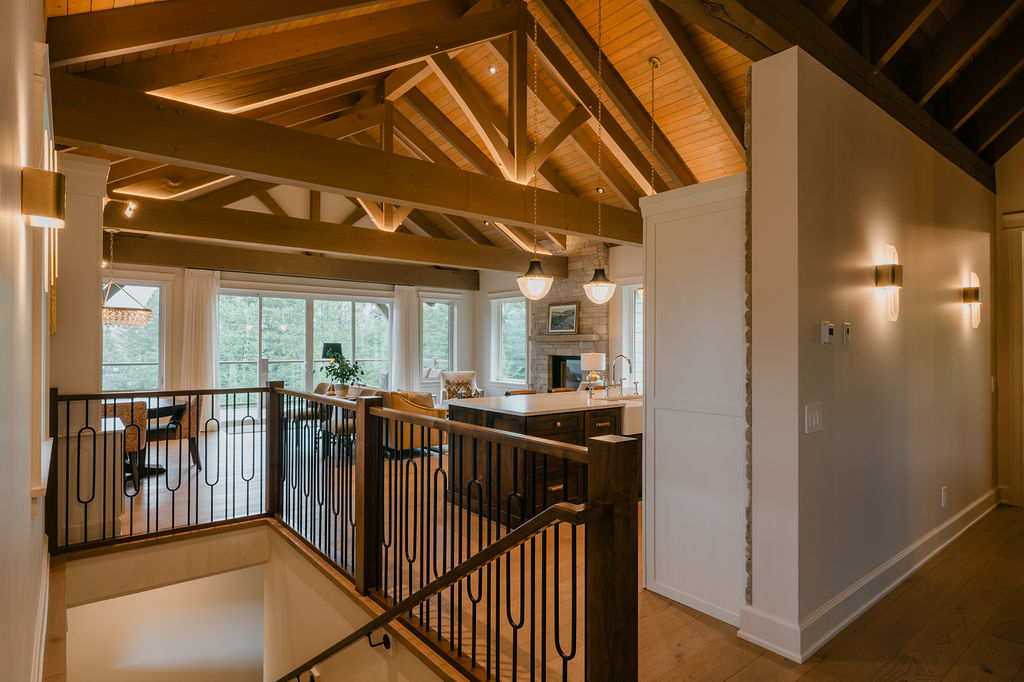
Few things shape daily life like the layout of your home. Contemporary timber frame homes have become a popular choice for open, connected living, and the reason is structural: the frame itself holds the house up, so the walls inside don’t have to. That one fact is what lets the kitchen, dining, and living areas flow together under a single run of timbers.
Hamill Creek Timber Homes is a specialist timber frame designer and manufacturer with more than 35 years of experience, based in Meadow Creek, British Columbia, and shipping custom homes across North America. This guide looks at how open floor plans work in contemporary timber frame homes, and how to plan one around the way you actually live.
How Timber Framing Opens Up the Floor Plan
In a timber frame home, heavy posts and beams carry the structural load. They’re joined with mortise and tenon joinery. That’s a traditional method where a shaped tongue on one timber fits into a matching pocket on another, locked in place with oak pegs. Because the frame bears the weight, most interior walls aren’t structural, so rooms can open into one another and ceilings can climb. This structural logic is what sets contemporary timber frame homes apart from conventional builds.
That’s the core difference from a stick-built home. Conventional framing hides load-bearing 2×4 walls behind drywall, which chops the interior into boxes. A timber frame moves that job to the posts and beams you can see, which frees up the plan. It’s why timber frame open floor plans feel so different the moment you walk in.
Spans and supports are engineered for each home, so your design team confirms what your plan needs. The best timber frame home designs start with the frame itself. From there, the open layout is yours to shape. Hamill Creek’s timber frame home design ideas walk through great rooms, ceilings, and more.
Designing an Open Plan Around the Way You Live
An open floor plan does more than look modern. In contemporary timber frame homes, it supports how people live today, from hosting a crowd to working from home. The best timber frame home designs shape the space around your routine, because a timber frame doesn’t lean on interior walls.
Here’s how a few common goals map to an open timber frame plan:
| Modern Living Need | How an Open Timber Frame Plan Delivers |
|---|---|
| Entertaining and family time | Few One connected kitchen, dining, and great room keeps the cook part of the conversation |
| Indoor-outdoor flow | Fewer structural walls make room for wide glass doors that open to decks, patios, and the view |
| Work-from-home and flexible zones | Open areas can be zoned with furniture or a loft, then re-zoned as your needs change |
| Single-level, accessible living | Main-floor living can flow step-free from room to room, which helps at every age |
The layout stays flexible because the frame, not a wall, is doing the heavy lifting. It’s the quiet advantage of timber frame open floor plans. And it’s the real payoff of open concept timber frame homes: your home can change with you over the years, without a major renovation.
Light, Ceilings, and the Contemporary Look
Open plans and natural light go together. With few structural walls to work around, a gable end can be filled with glass, and the roof structure itself becomes a vaulted or cathedral ceiling that lifts the whole room. A loft or overlook can add space overhead without closing in the floor below. You get volume and daylight without adding a single extra hallway.
The timbers are the design. Exposed Douglas Fir or Western Red Cedar beams give a clean-lined room its warmth and its focal point, so the structure and the style become the same thing. It’s a look that reads as calm and current, not busy. Open, light-filled rooms like these are a signature of modern timber frame homes, and you can see how designers pair them with current finishes in Hamill Creek’s look at contemporary timber frame aesthetics.
Keeping an Open Home Warm, Quiet, and Efficient
Beyond one large room, a few layout moves add usable space to ranch-style timber frame homes. Zoning comes first. A public Wide, open rooms with plenty of glass need a tight, well-built shell to stay comfortable, so the enclosure matters as much as the frame. Hamill Creek’s Timber Enclosure System wraps the timber frame in structural insulated panels, or SIPs, along with windows and doors, for strong thermal performance and quieter rooms. SIPs cut drafts and hold heat, so a big room doesn’t feel cold or cavernous.
A sealed, energy efficient shell keeps an open, glass-filled home comfortable in any climate, from a mountain lot to a lakeside setting. Many owners also add in-floor heating, which warms the space evenly and keeps ductwork out of sight in the great room. It’s a small touch that makes open living easier day to day. The result is a home that feels as good as it looks.
Open-Plan Timber Frame Homes: Your Questions Answered
Yes. Timber frame homes are especially well suited to open floor plans because the posts and beams carry the structural load, so interior load-bearing walls are not required. This lets the kitchen, dining, and living areas share one connected space, which is a hallmark of contemporary timber frame homes.
In a timber frame home, the frame supports the roof and upper floors rather than the interior walls. Because the walls are freed from that job, a designer can leave the main level open, which is harder to achieve in conventional stick-built construction.
Yes. A second-floor loft or overlook can open onto the great room below, which is common in open concept timber frame homes, adding usable space while keeping the main level open and bright. The timber frame is engineered to support the upper level.
Modern timber frame homes can be very energy efficient when the frame is paired with structural insulated panels (SIPs). A Timber Enclosure System of SIPs, windows, and doors seals the home for strong thermal performance, even with large areas of glass.
Ceiling height depends on the design, but open timber frame homes often use vaulted or cathedral ceilings where the roof structure becomes the ceiling. The Hamill Creek design team sets the exact heights for each plan.
Design an Open Home That Fits Your Life
An open, contemporary home starts with a design that fits how you want to live, then a frame built to make it real. Contemporary timber frame homes reward that kind of planning. For over 35 years, Hamill Creek has designed and crafted custom timber frame homes from its shop in Meadow Creek, British Columbia, running its own sawmill and test-fitting every frame before it ships. You can browse Hamill Creek’s timber frame floor plans for a starting point, or design one from scratch with the team.
Ready to design an open-plan home that fits the way you live? Connect with the Hamill Creek Timber Homes team to start a custom design consultation.
Blog Archive / Modern Ranch Timber Frame Floor Plans That Maximize Space