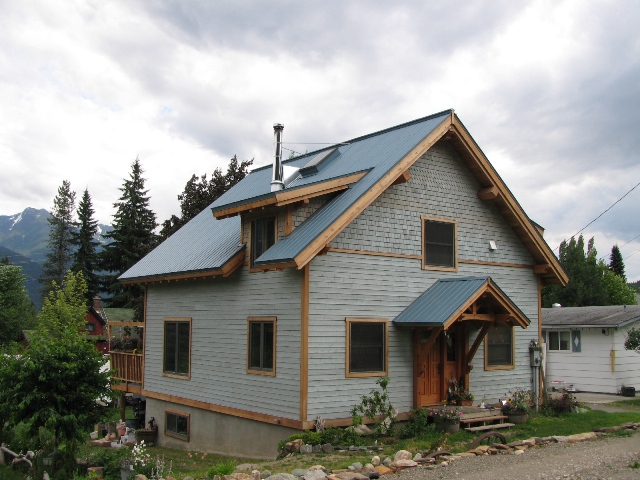
You can own a home with soaring exposed beams and hand-fit joinery without paying for a fully custom build. Timber frame home kits are the accessible entry point, and they cost less than most people expect. A prefab timber frame kit typically runs $60 to $100 per square foot for the structural frame, which usually accounts for only a small share of the total build cost while carrying most of the home’s character. Hamill Creek Timber Homes is a specialist timber frame designer and manufacturer in Meadow Creek, British Columbia, crafting timber frame homes across North America for over 35 years.
Why Prefab Timber Frame Homes Make Financial Sense
Prefab timber frame homes give you the exposed-beam aesthetic and century-plus durability of traditional timber framing at a more accessible price point than a fully bespoke build. Instead of hand-cutting a frame on site over many months, the timbers are precision-cut in a controlled shop, then shipped ready to raise. The economics come down to one idea: the frame delivers most of the visual impact of a home for a small fraction of the total budget. As Dwight Smith, CEO and co-owner of Hamill Creek, puts it, the timber frame gives you roughly 95 percent of the feel of the home while often representing only 5 to 10 percent of the cost. That is what makes timber frame home kits such a practical starting point: you get the warmth and craftsmanship that define timber framing, and keep the rest of your budget for the finishes and systems that make the home livable.
What’s Actually in a Timber Frame Kit
A Hamill Creek timber frame kit includes the precision-cut structural frame, tongue-and-groove decking or ceilings, and the wall and roof enclosure. The timbers are cut using mortise and tenon joinery, the traditional method where a tenon on one timber fits into a cut pocket in another and is locked with oak pegs rather than nails, screws, or bolts. Engineered drawings come with the kit, and the timbers arrive pre-finished in the stain color of your choice. Every frame is test-fit at the Meadow Creek facility, then knocked down and labeled before shipping, so each joint is confirmed to fit before it reaches your site.
What the kit does not include matters just as much. The most common misconception, according to Dwight Smith, is that clients expect a move-in-ready house with windows, doors, finishes, and siding included. In practice, most buyers source those items, along with the foundation and land, locally, and on-site raising is quoted separately. Knowing where the package ends is the key to budgeting accurately. For a fuller picture, see our guide to timber frame home cost.
How Prefabrication Lowers the Cost
Prefabrication lowers cost by moving the most labor-intensive work into a controlled shop instead of the job site. Cutting complex traditional joinery by hand on site can take several months of skilled labor. Cutting the same frame in the Hamill Creek facility takes a few weeks, and raising it on site takes only a few days. That compression of skilled on-site hours is where much of the savings comes from, and shop fabrication also cuts material waste because every timber is cut to precise specifications rather than trimmed in the field.
Hamill Creek cuts this joinery with a Hundegger K2 5-Axis timber processor. The CNC technology is a precision tool used alongside traditional craftsmanship, not a substitute for it, precision-cutting complex joints in the shop so they need no specialized on-site labour. So are prefab homes cheaper than a fully custom, cut-on-site build? For the frame itself, yes, with the same joinery and materials for less labor and less waste. To push savings further, see our guide on how to save money on your timber frame home price.
Kit vs. Hybrid vs. Custom: Matching the Path to Your Budget
There are three main paths into a timber frame home, each at a different price point. Ranges are subject to material and market conditions, so treat these as planning figures and verify current pricing before you budget.
- Timber frame kit: $60 to $100 per square foot for the structural frame, the most accessible entry point.
- Hybrid timber frame home: Starting around $125 per square foot for the design package, with finishing costs typically $350 to $450 per square foot.
- Complete turnkey custom home: $350 to $500 per square foot, varying by location, design complexity, and finishes.
A hybrid timber frame home lowers total cost by using a full timber frame in the main living areas and adding timber accents to spaces like a garage or porch, while framing the rest conventionally. Two things usually tip a client toward a hybrid: a tight budget, or a layout where some areas are hard to timber frame and there is a sound architectural reason to mix methods. The right path depends on your budget, your site, and how much of the home you want in full timber.
The Real Value: Small Share of Cost, Most of the Character
Why do timber frame homes seem expensive, and are they worth it? The frame itself typically represents only 5 to 15 percent of the total build cost, and often less on larger homes. Yet it is the single element that most defines the warmth and feel of the finished space. Because it is so visually striking, people often assume the frame is the expensive part. In reality, it creates the feeling, while other high-end products, from the kitchen to the finishes, contribute far more to the total.
That is why a timber frame home reads as an enduring work of art and a smart long-term investment rather than just a construction project. These homes are built to last more than a century, and a well-maintained one tends to hold strong resale value. Paired with Structural Insulated Panels (SIPs), the foam-filled wall and roof system that delivers superior thermal performance, it stays efficient to heat and cool for decades. Built from sustainably sourced Douglas Fir and Western Red Cedar, a Hamill Creek frame is engineered to last for generations.
Frequently Asked Questions About Timber Frame Kit Costs
A timber frame kit typically costs $60 to $100 per square foot for the structural frame. A complete turnkey timber frame home ranges from $350 to $500 per square foot, depending on location, complexity, and finishes.
For the frame itself, prefab is generally more cost-effective than cutting by hand on site. It reduces skilled on-site labor, cuts waste, and shortens the build window, while delivering the same traditional joinery and materials.
A Hamill Creek kit includes the precision-cut structural frame with mortise and tenon joinery, tongue and groove decking or ceilings, the wall and roof enclosure, and engineered drawings. Foundation, windows, doors, siding, and finishes are sourced locally, and on-site raising is quoted separately.
It depends on your budget and design. A kit delivers a full timber frame at the lowest entry price, while a hybrid places timber where its impact matters most and frames the rest conventionally to lower total cost.
Build Your Timber Frame Home Within Your Budget
A prefab timber frame kit gives you the aesthetic, craftsmanship, and durability of timber framing at the most accessible price point available. Whether a kit, a hybrid, or a full custom build fits best comes down to your budget, your site, and how much of the home you want in full timber. Hamill Creek Timber Homes designs and manufactures all three, from prefab timber frame home kits to hybrid packages to building a custom timber frame home from the ground up, and ships across North America. A recent example of the hybrid approach is the Wing Creek project. Every timber frame home is different, and your final number depends on the choices you make. Contact Hamill Creek Timber Homes to discuss your project and get project-specific pricing.
Blog Archive / Maximizing Natural Lighting in Timber Frame Homes