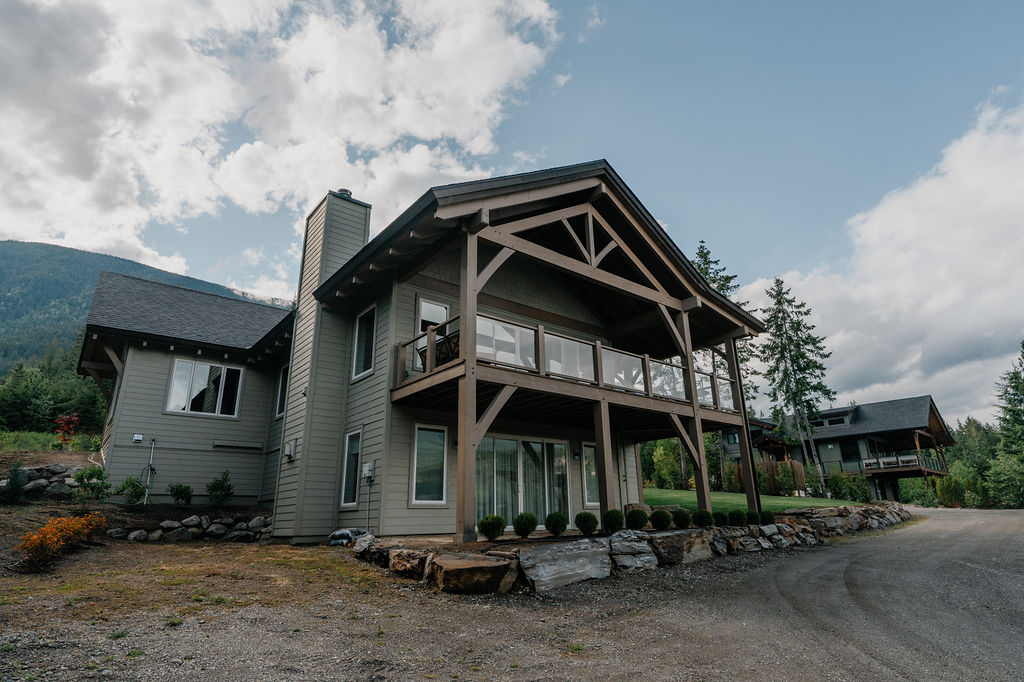
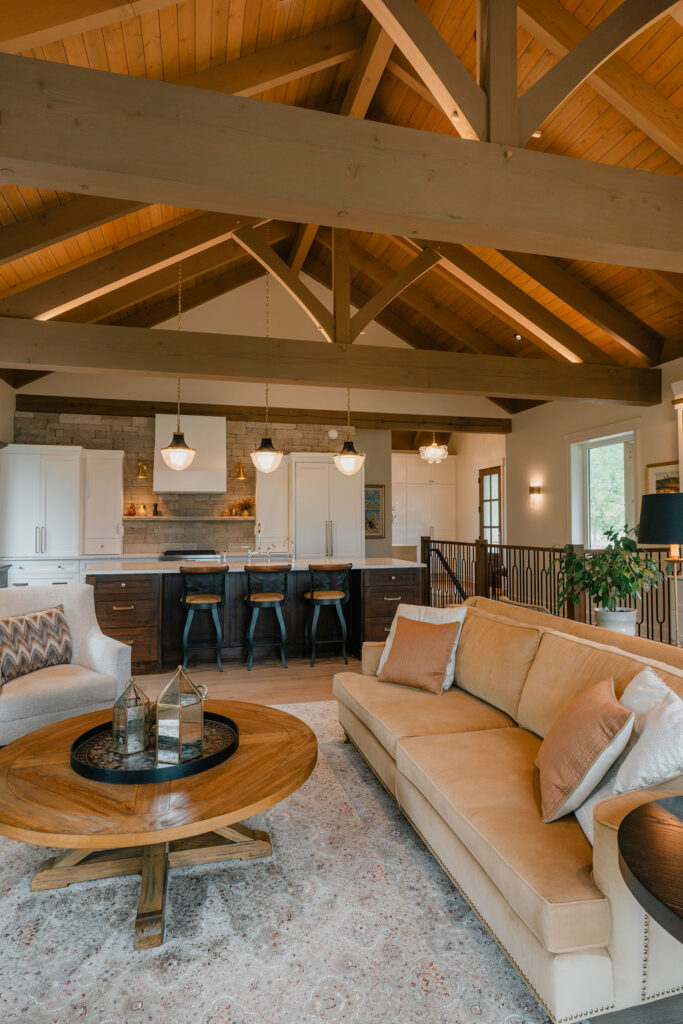
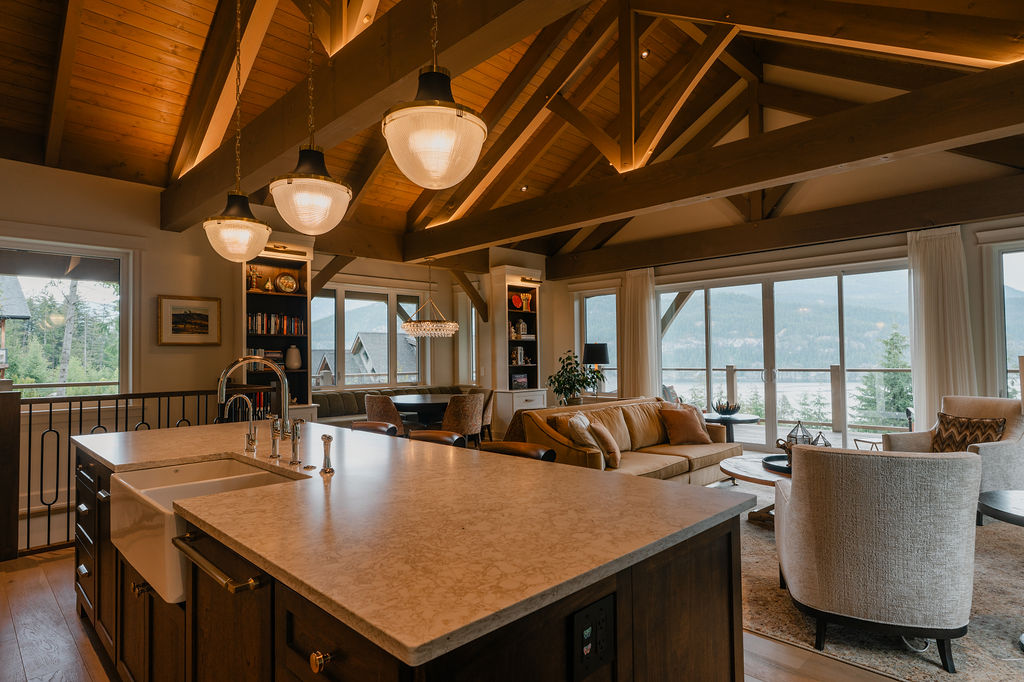
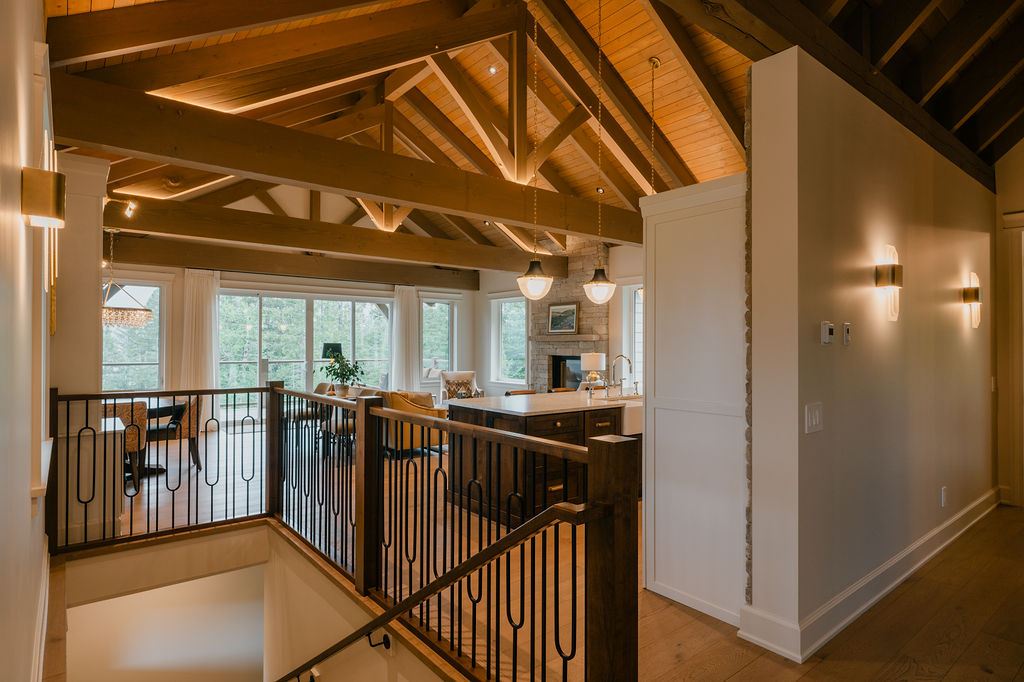
The Appledale Cottage is a beautifully designed timber frame home plan combining charm, comfort, and functionality. Its 1+ bedroom layout is well-suited for various locations, further the cozy yet spacious feel that seamlessly blends indoor and outdoor living.
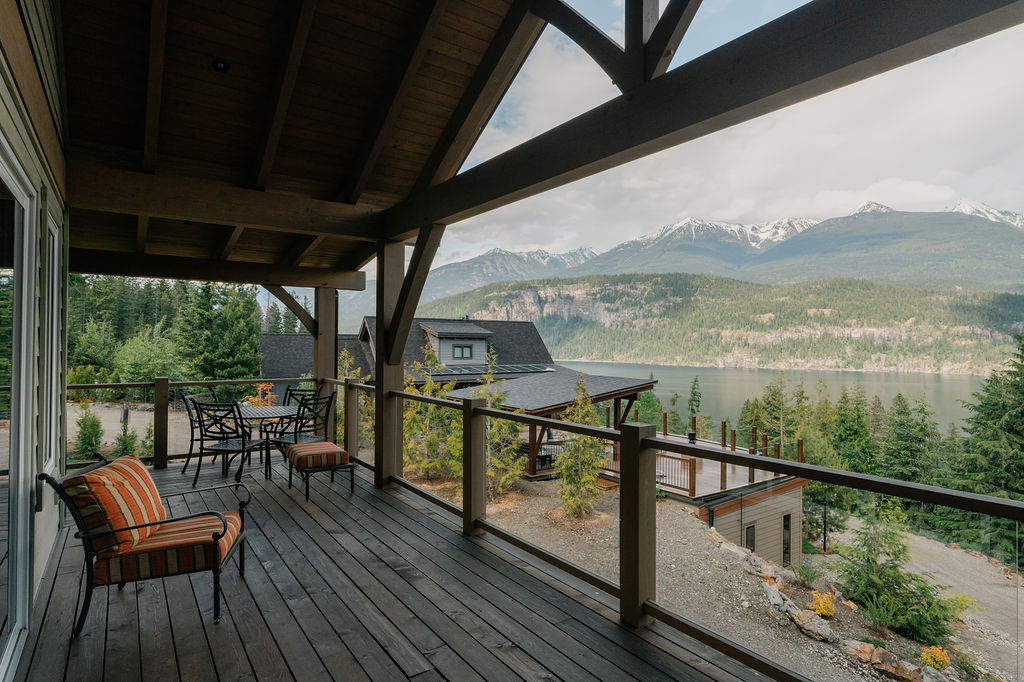
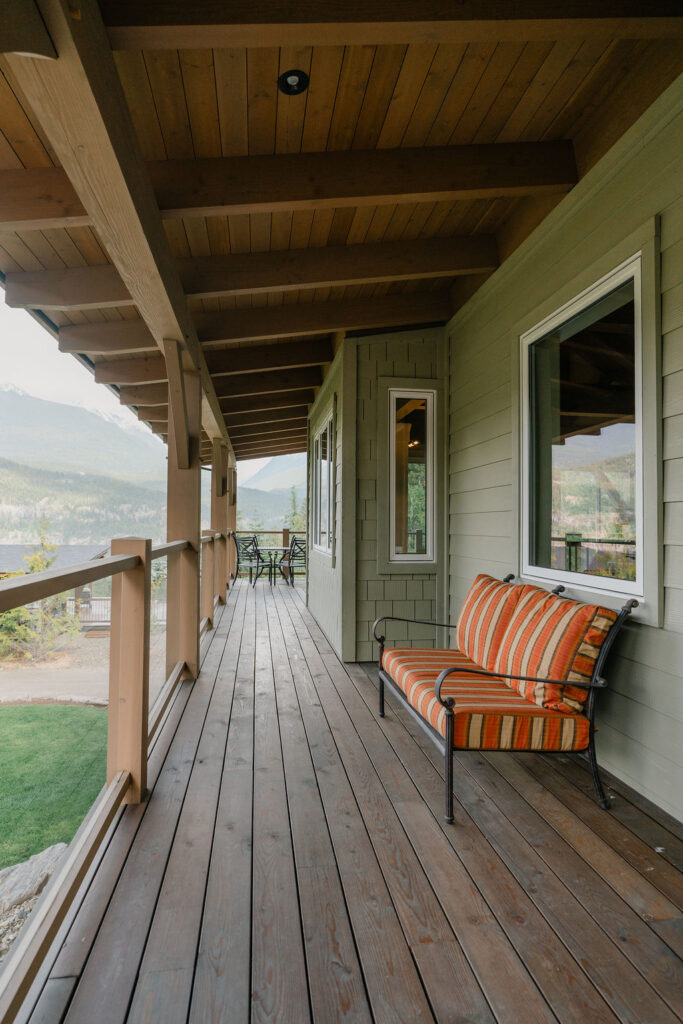
The main level features an open-concept living area with large windows, inviting natural light and creating a strong connection to the outdoors. A spacious kitchen, dining, and living area provide a welcoming space for gathering, while the covered porch and timber frame deck extends the living area outside—perfect for entertaining or relaxing.
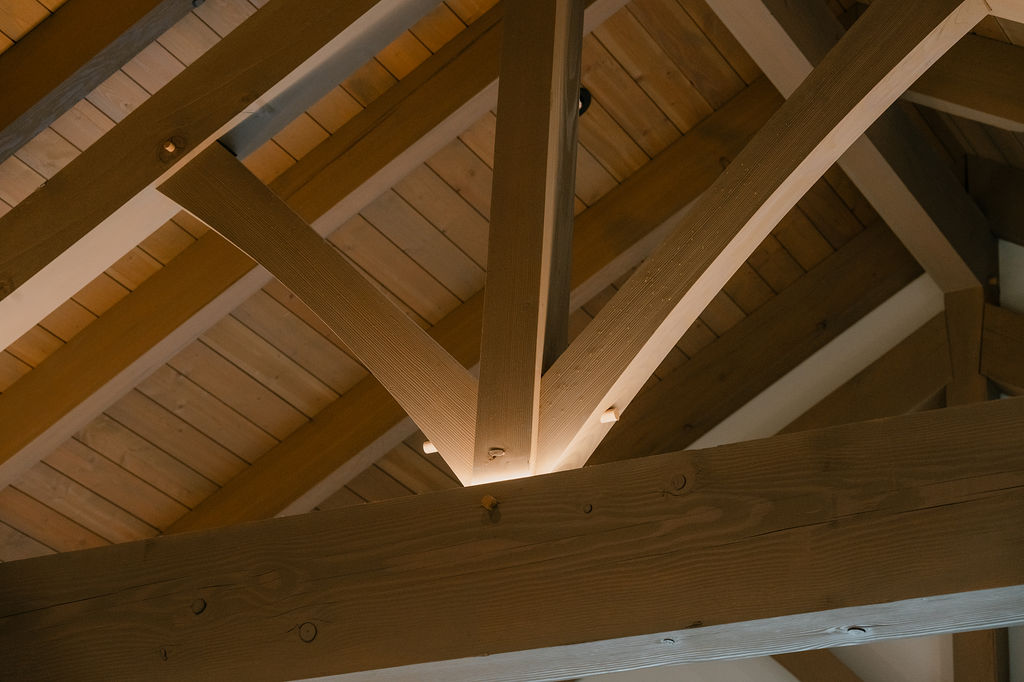
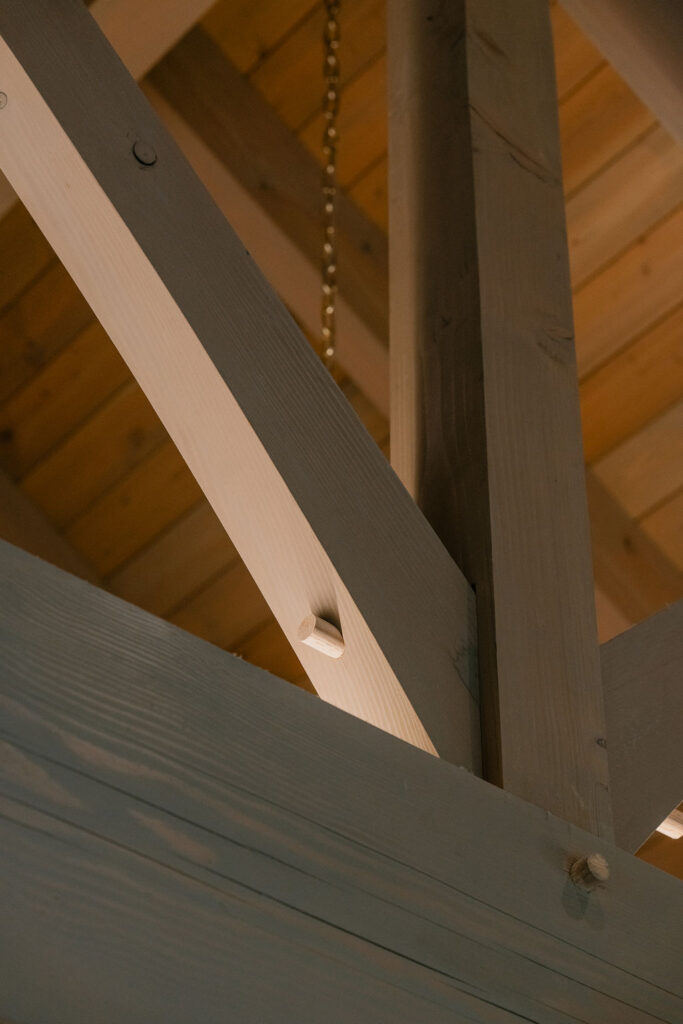
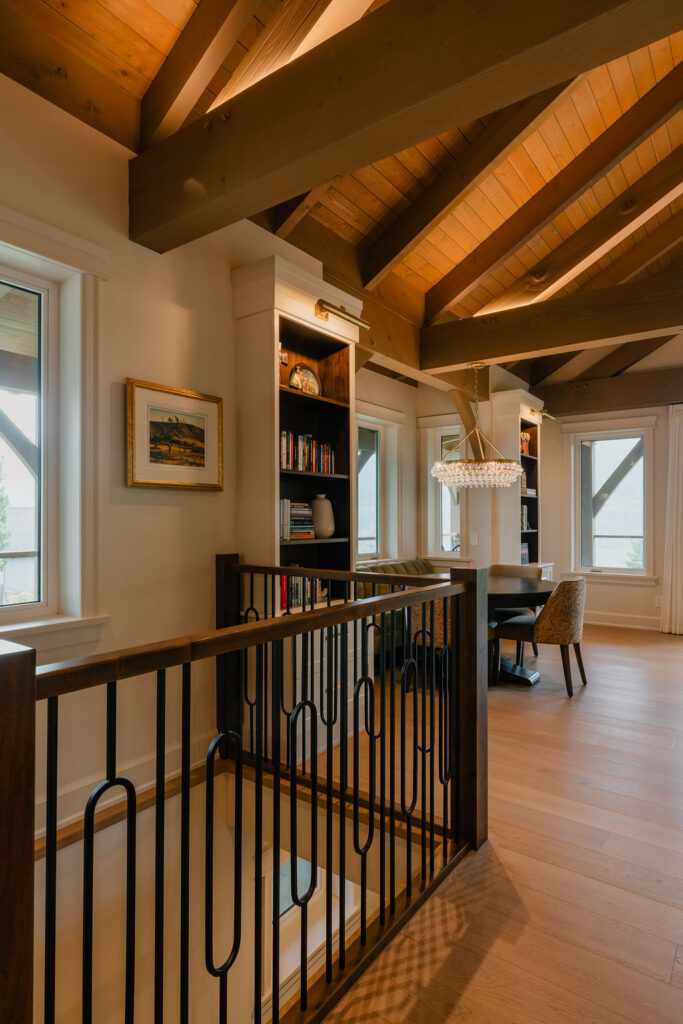
Designed with main floor living in mind from corner to corner, crowned with a vaulted timber frame meticulously sourced from the finest British Columbia Douglas-fir. The primary bedroom and laundry are conveniently located on the main floor while the layout allows space for a large walk-in shower and wide doorways for enhanced mobility. The lower level provides additional living space, including space for a bedroom, a full bathroom, and a versatile rec room that can be customized to suit different needs. A one-car garage provides extra storage and convenience. Further, there is the option for a detached garage with room for bikes, skis and even a greenhouse.
With its flexible design and timeless timber frame construction, The Appledale Cottage is a stunning timber frame home kit that fits beautifully in a variety of settings. As a small timber frame home plan, it offers both durability and aesthetic appeal, making it an excellent choice for those looking for a warm, inviting home with lasting character.
For all the details visit the Appledale Plan Page