Accessible. Flexible. Timeless.
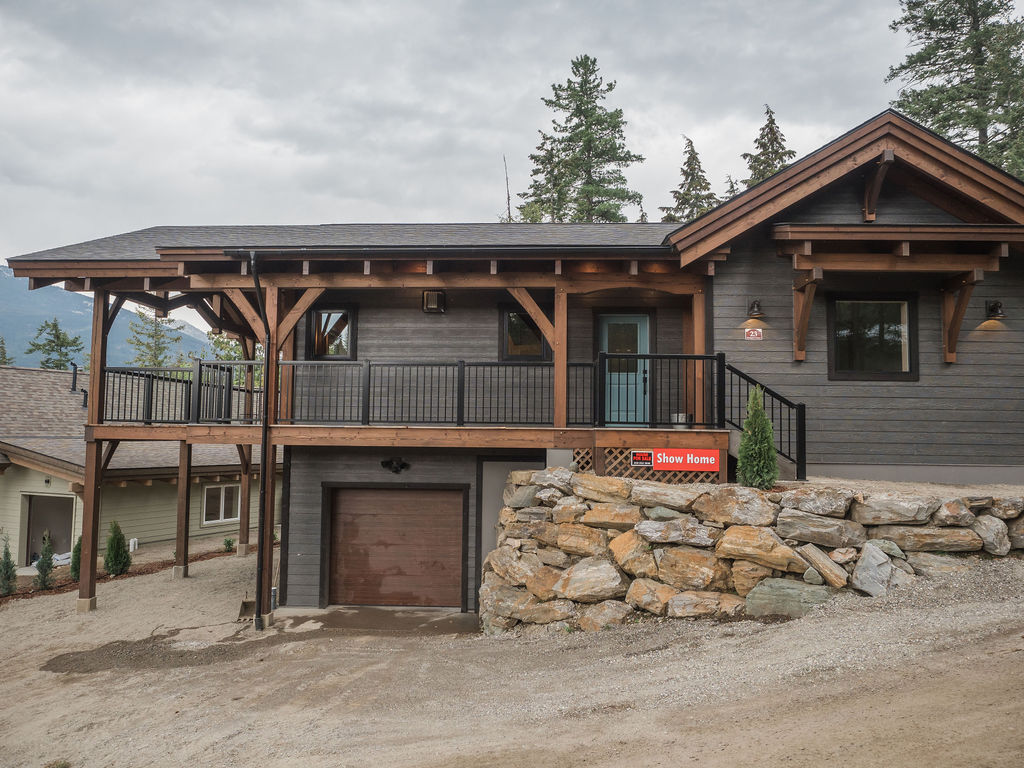
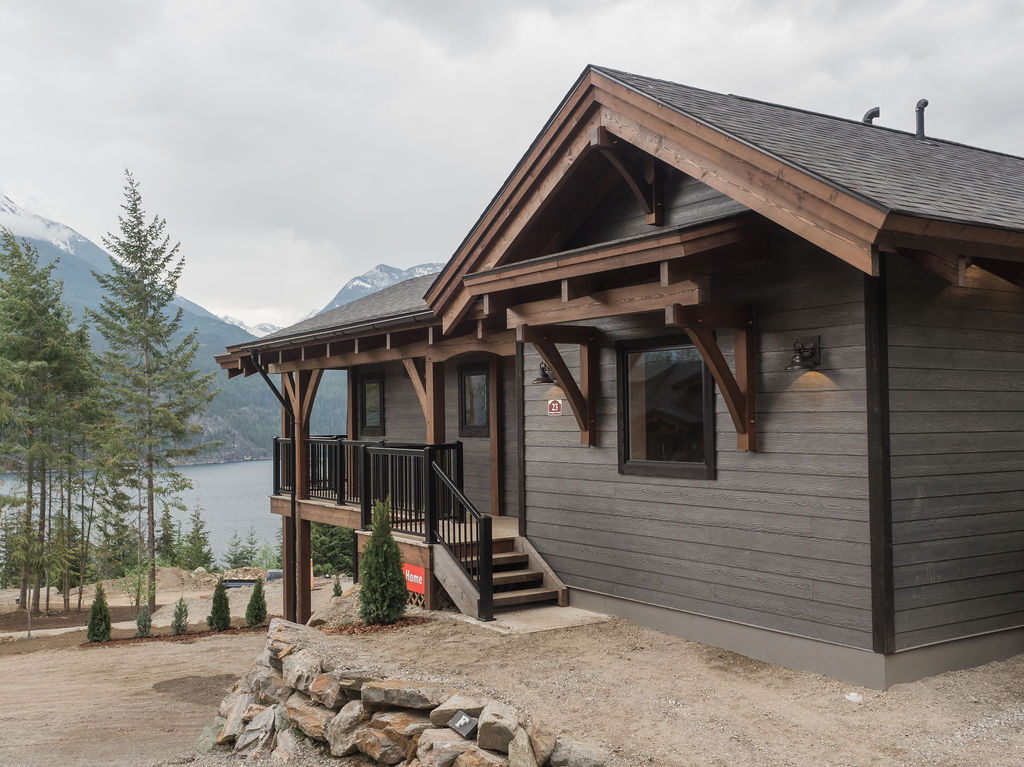
Located at the Residences at Wing Creek near Kaslo, BC, The Larch Cottage is a thoughtfully designed two-bedroom timber frame home that embraces its breathtaking natural surroundings.
Designed with an efficient footprint and a strong connection to the outdoors, the cottage brings together traditional timber frame character, modern comfort, and accessible living. Large windows fill the main living area with natural light and create a seamless visual connection to the surrounding landscape, while the covered porch and timber frame deck extend the home’s living space outdoors
Designed Around Everyday Living
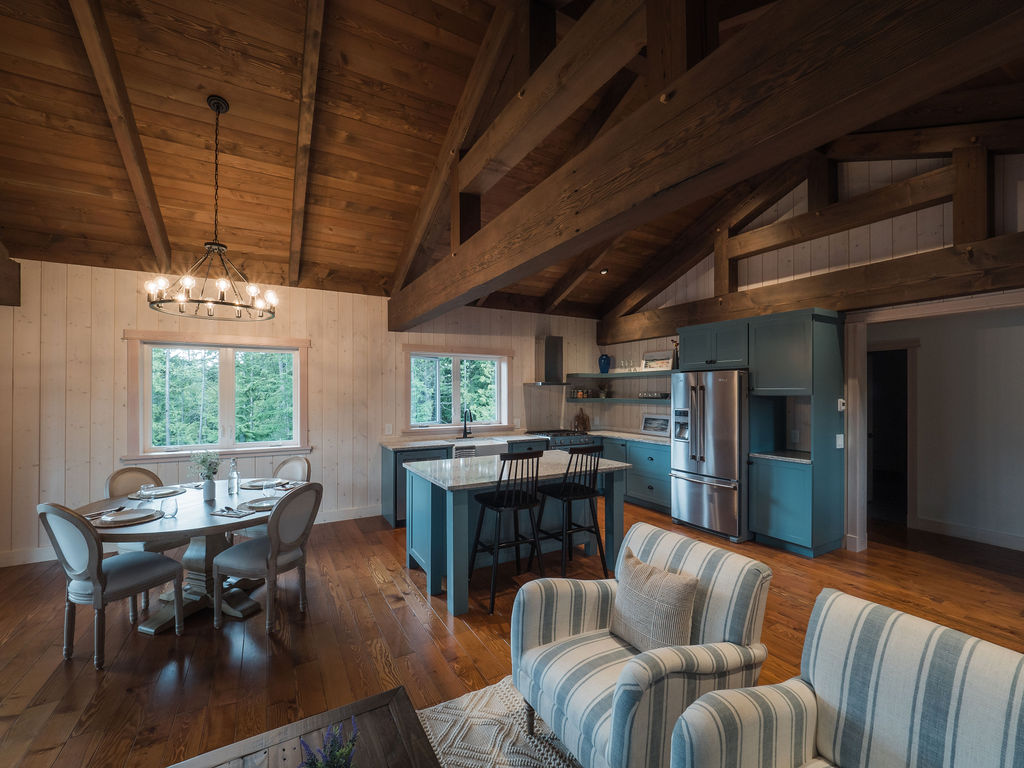
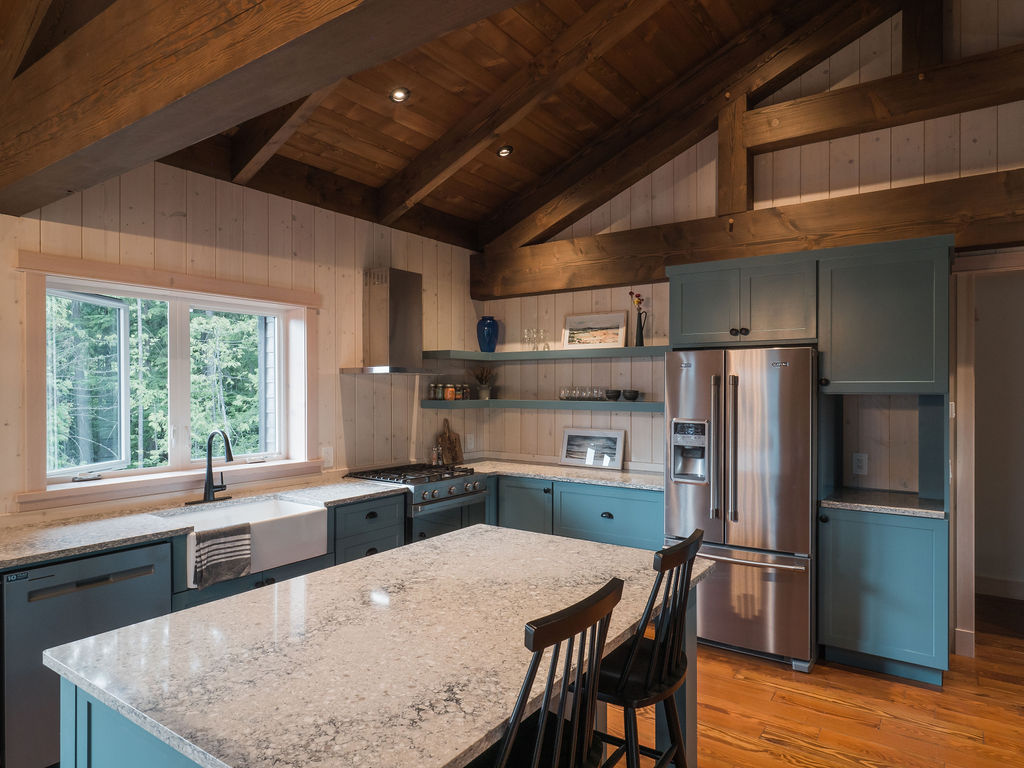
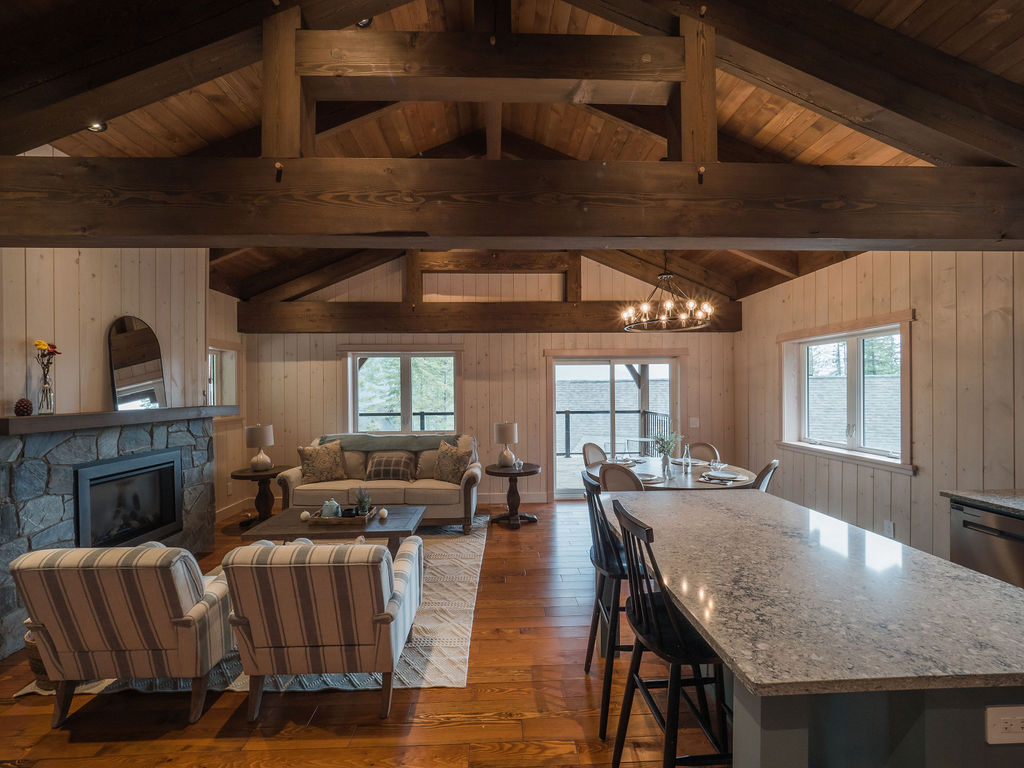
The heart of The Larch Cottage is its open-concept main level, where the kitchen, dining, and living areas come together to create a welcoming space for everyday life and entertaining.
The thoughtful floor plan makes the most of every square foot while maintaining a comfortable sense of openness. Large windows invite the surrounding landscape into the home, creating a natural connection between the interior and the breathtaking setting at Wing Creek.
A covered porch provides a comfortable transition between indoors and out, while the timber frame deck offers additional space for dining, relaxing, and enjoying the natural surroundings.
Accessibility Without Compromise
Accessibility was considered as an integral part of The Larch Cottage’s design.
The primary bedroom and laundry are conveniently located on the main level, along with a large walk-in shower and wide doorways that support ease of movement.
Rather than treating accessibility as an addition, these features are naturally incorporated into the overall floor plan. The result is a home that feels comfortable, welcoming, and practical for a wide range of lifestyles.
Flexible Space for Changing Needs
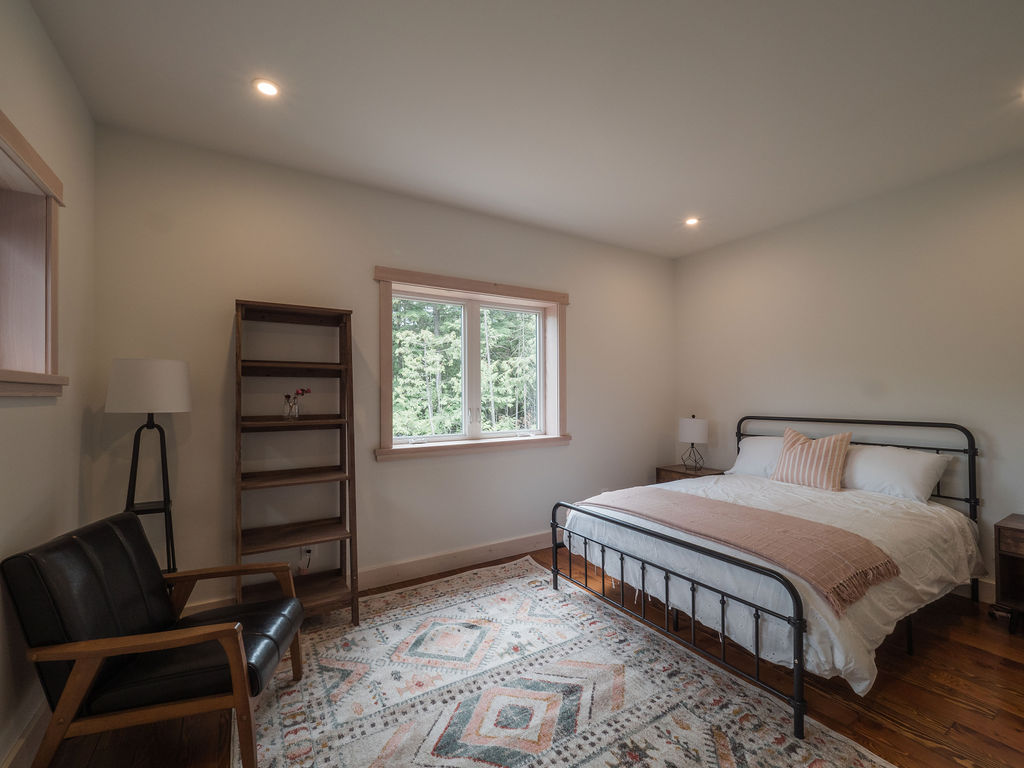
The lower level expands the possibilities of the cottage with a second bedroom, full bathroom, and versatile rec room.
The rec room can be adapted to suit individual needs – from a family room or home office to a hobby space or additional gathering area.
An optional third bedroom can also be incorporated into the lower level, providing additional flexibility as household needs evolve.
This adaptable approach allows The Larch Cottage to support different stages of life while maintaining its efficient and inviting character.
Timber Frame Character
At the heart of The Larch Cottage is its timber frame construction.
The natural warmth and visual character of timber create a timeless architectural expression that complements the surrounding landscape at Wing Creek. The efficient floor plan, meanwhile, delivers practical modern living without compromising the character and craftsmanship associated with timber frame construction.
As a timber frame kit, The Larch Cottage can be adapted to a variety of settings, making it an appealing option for those looking for a home that combines distinctive timber craftsmanship with flexible construction.
Connected to Its Surroundings
The setting of The Larch Cottage is an important part of its design.
Located near Kaslo, British Columbia, at the Residences at Wing Creek, the home was designed to embrace its natural surroundings rather than turn away from them.
The relationship between the home’s interior spaces, generous windows, covered porch, and timber deck creates opportunities to experience the landscape throughout the day and across the seasons.
Here, the architecture becomes a bridge between comfortable indoor living and the beauty of the outdoors.
A Home Designed to Last
The Larch Cottage demonstrates that thoughtful design can create a home that feels both intimate and spacious, traditional and contemporary, practical and beautiful.
With its accessible main-level living, flexible lower level, strong indoor-outdoor connection, and enduring timber frame construction, it is designed not simply for how people live today, but for how life can change over time.
Set within the natural beauty of Wing Creek near Kaslo, BC, The Larch Cottage brings together place, craftsmanship, and thoughtful design in one welcoming home.
The Larch Cottage is a smaller home with a bigger idea: create a place that lives beautifully, adapts thoughtfully, and remains connected to the landscape for generations.
Project Details
- 2 Bedrooms | 2 Bathroom
- Main Floor: 1060 sq. ft.
- Basement: 770 sq. ft.
- Garage: 264 sq. ft.
- Covered Decks: 385 sq. ft.
- Photography by Louis Bockner
Have questions about building your timber home? We’d love to hear from you. Contact us to start the conversation—we’re here to help every step of the way.