Crafted for the way you want to live.
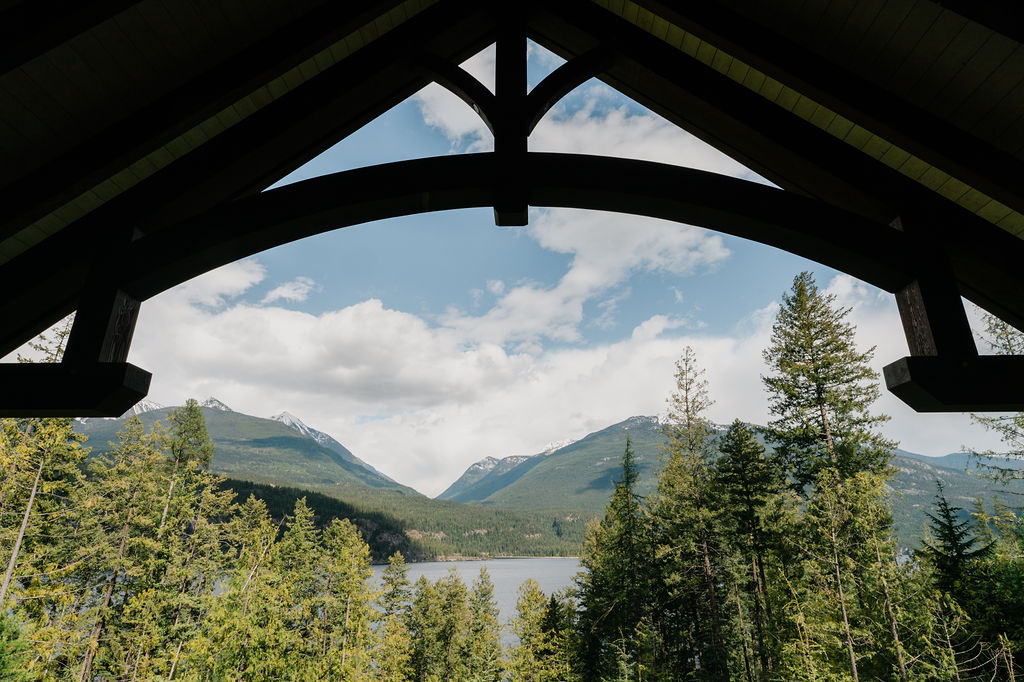
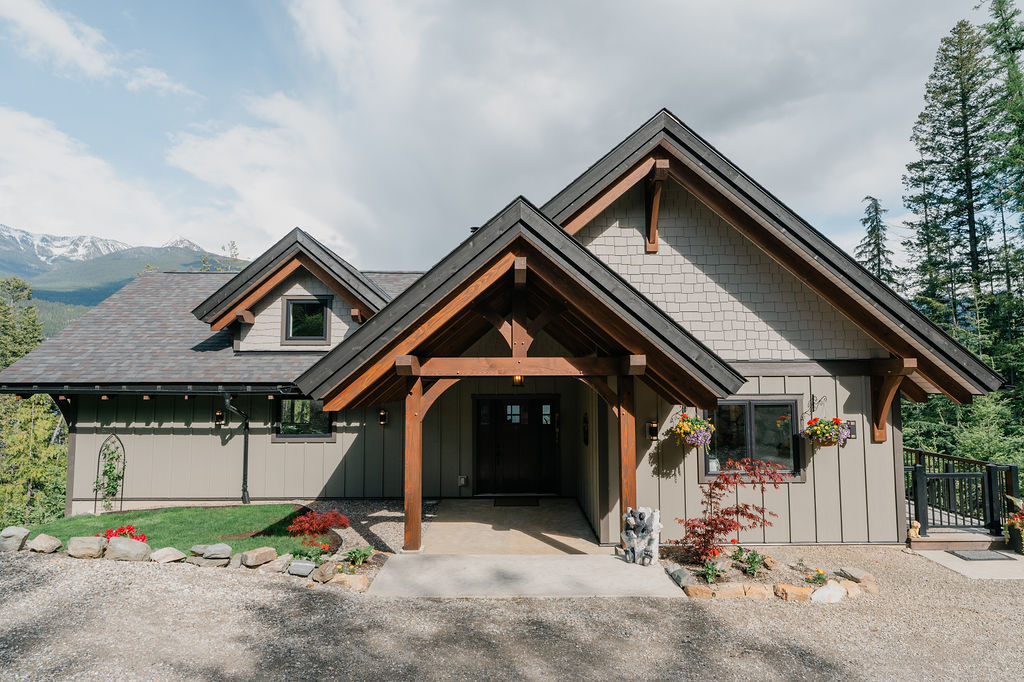
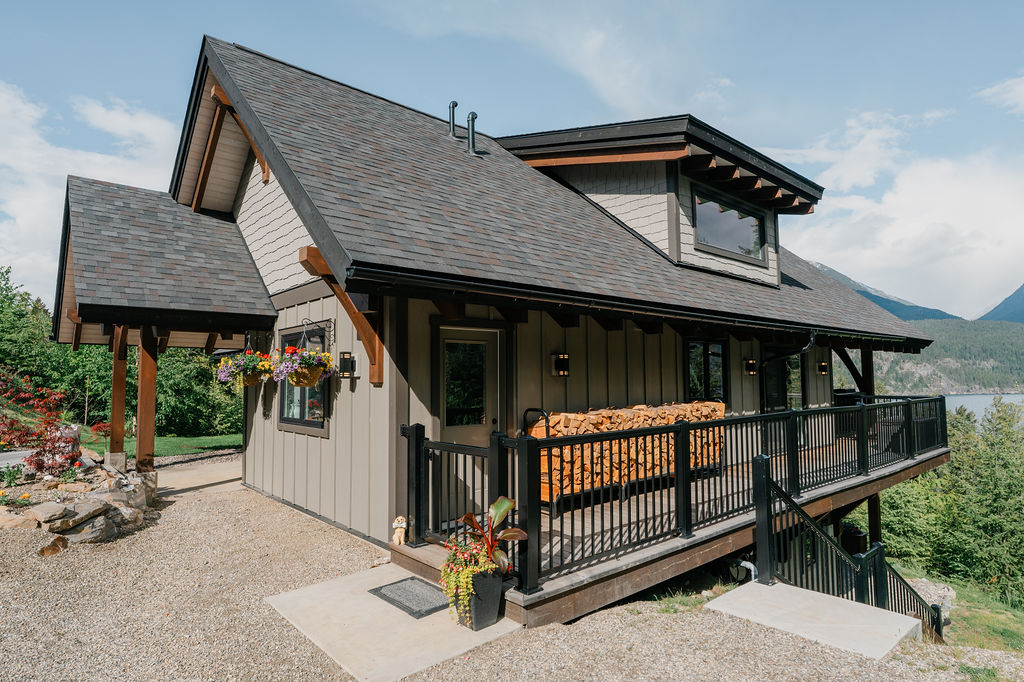
Surrounded by the beauty of mountains, forest, and water, the Mountainlight Residence brings together timeless craftsmanship, thoughtful design, and the comfort of a truly distinctive home.
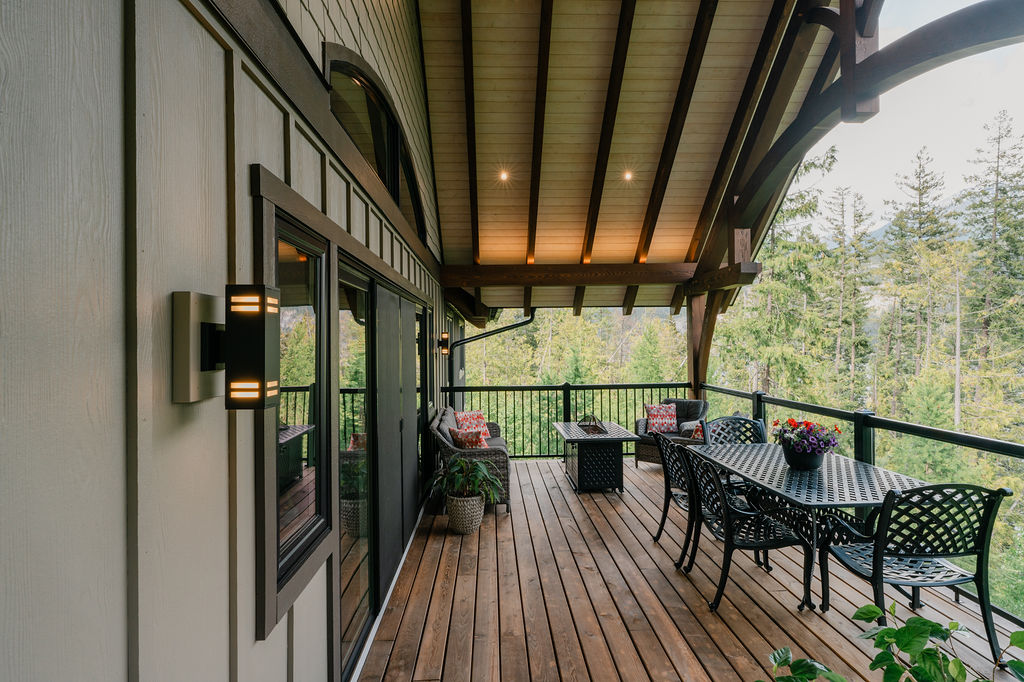
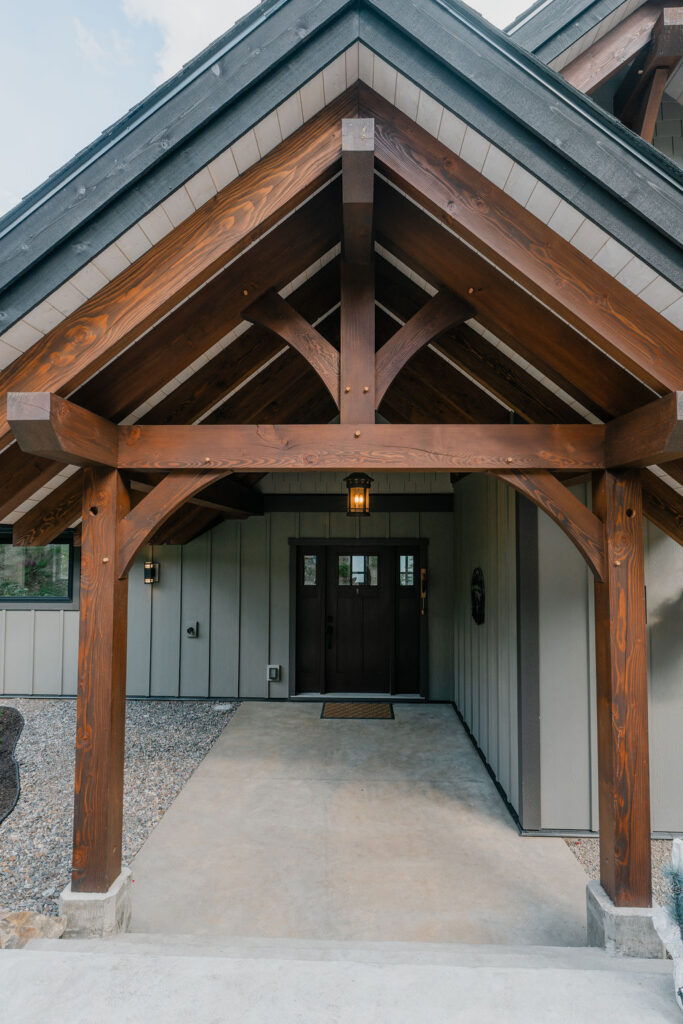
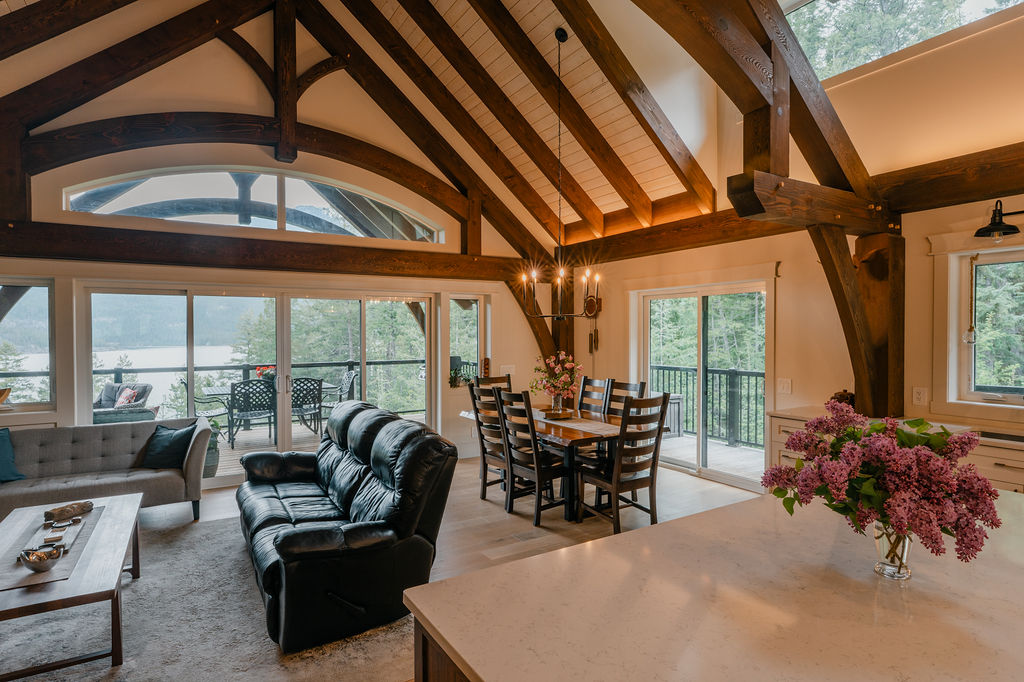
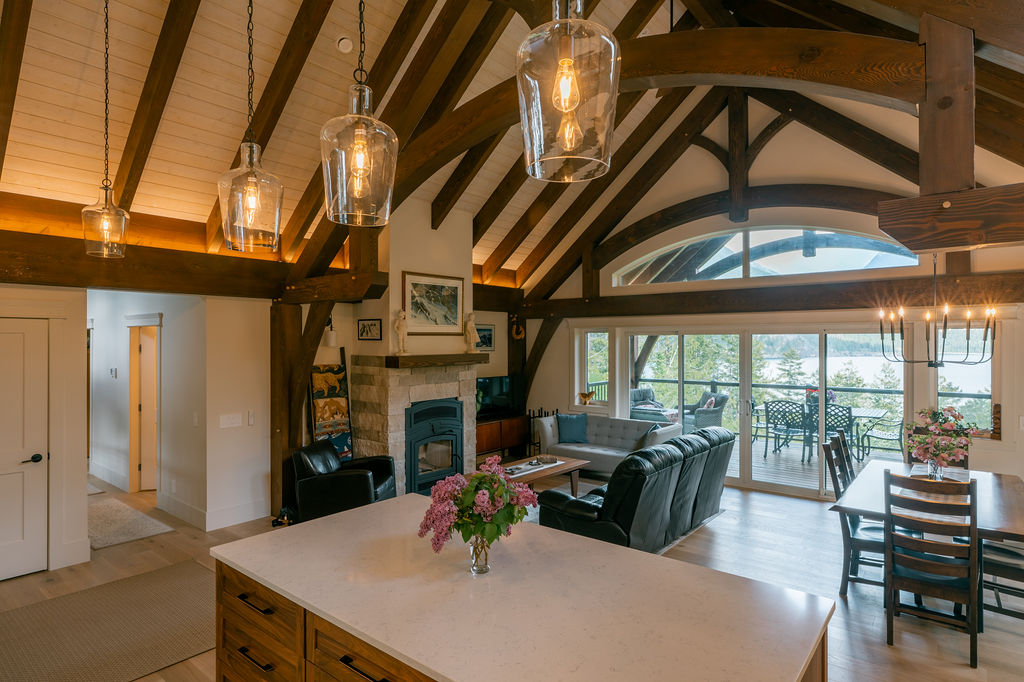
From the warmth of exposed timber beams to the expansive views beyond the windows, every space has been designed to create a natural connection between home and landscape.
Where craftsmanship meets nature.
Mountainlight Residence is defined by details that invite you to slow down and appreciate where you are.
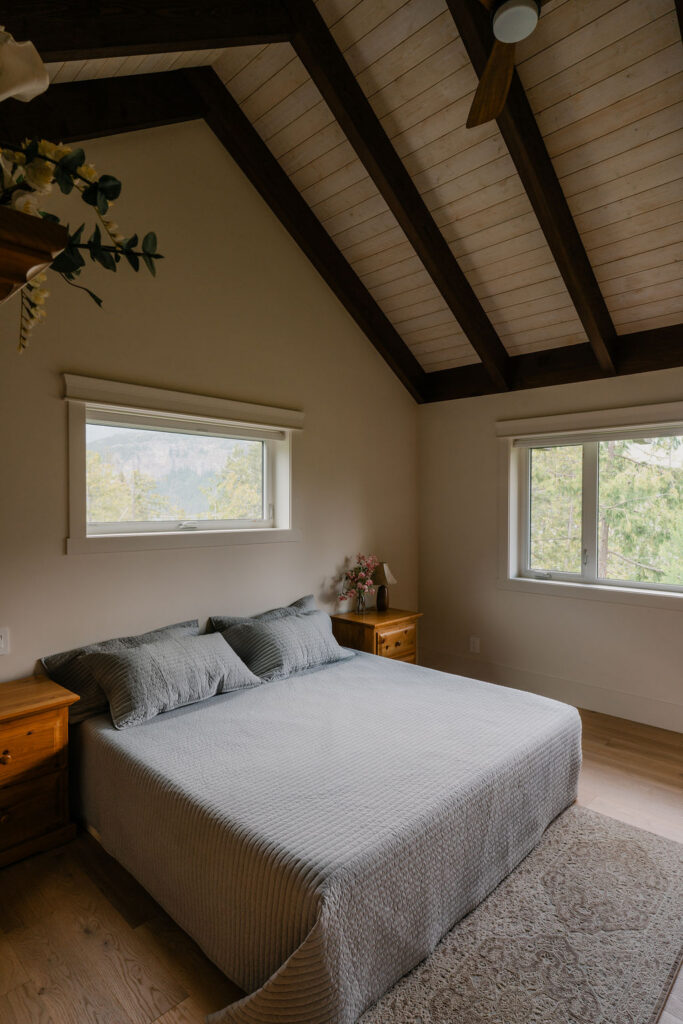
Natural materials. Vaulted ceilings. Warm, inviting interiors. Generous gathering spaces. And outdoor areas that extend the living experience into the surrounding landscape.
This is a home designed not only to be seen, but to be lived in.
Mountainlight Residence is designed with intention.
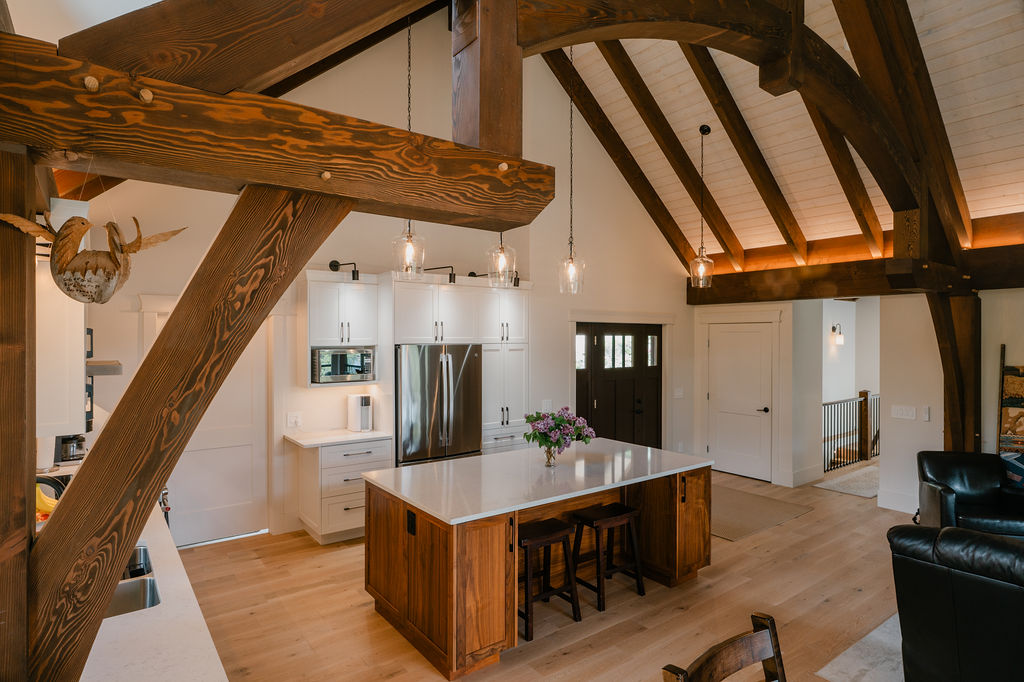
Every element has a purpose — from the architectural character of the timber framing to the carefully considered kitchen and living spaces.
The result is a home that balances character and comfort, bringing together the feeling of a mountain retreat with the functionality of modern living.
A place to come home to.
Mountainlight Residence is more than a residence.
It is a place for slow mornings, long dinners, quiet moments, and time together. A place where the landscape becomes part of everyday life.
Project Details
- 3 Bedrooms | 2 Bathroom
- Main Floor: 1335 sq. ft.
- Garage: 675 sq. ft.
- Patio: 376 sq. ft.
- Custom Cabinetry by Purcell Custom Woodworks
- Photography by Louis Bockner
Have questions about building your timber home? We’d love to hear from you. Contact us to start the conversation—we’re here to help every step of the way.