Gothic-Inspired Timber Architecture Shaped by the Landscape
Set against a dramatic backdrop of mountains, forest and water, the Timber Ridge Residence combines traditional timber craftsmanship with distinctive Gothic Revival influences and a comfortable, highly functional contemporary floor plan.
Exterior Architecture
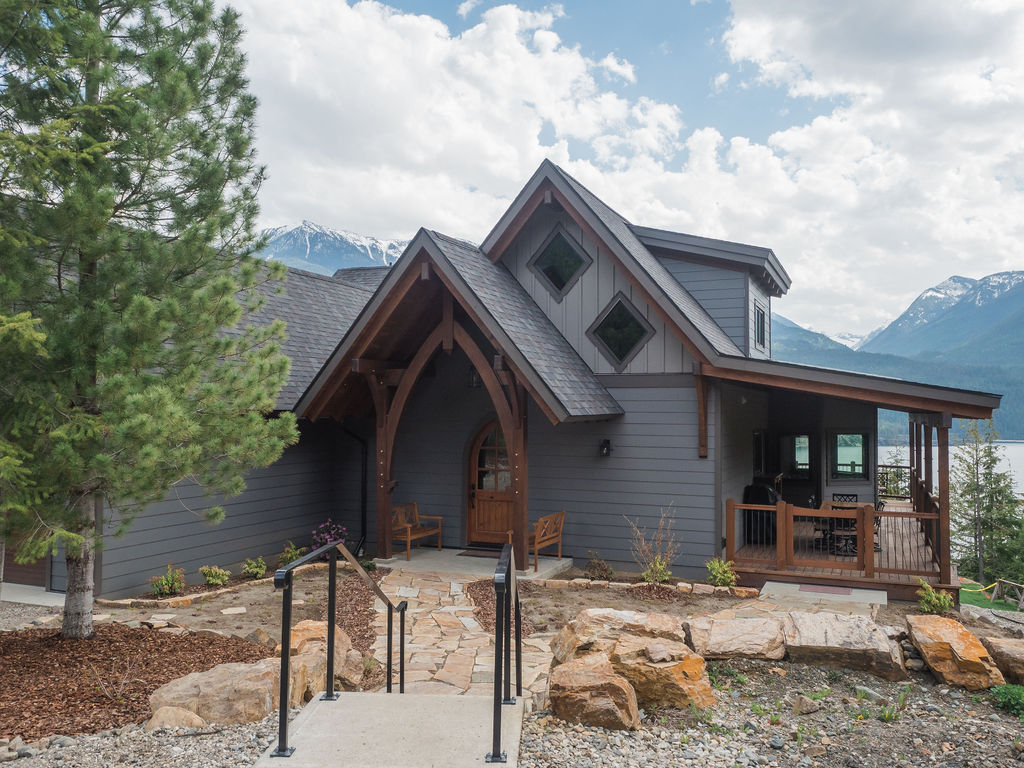
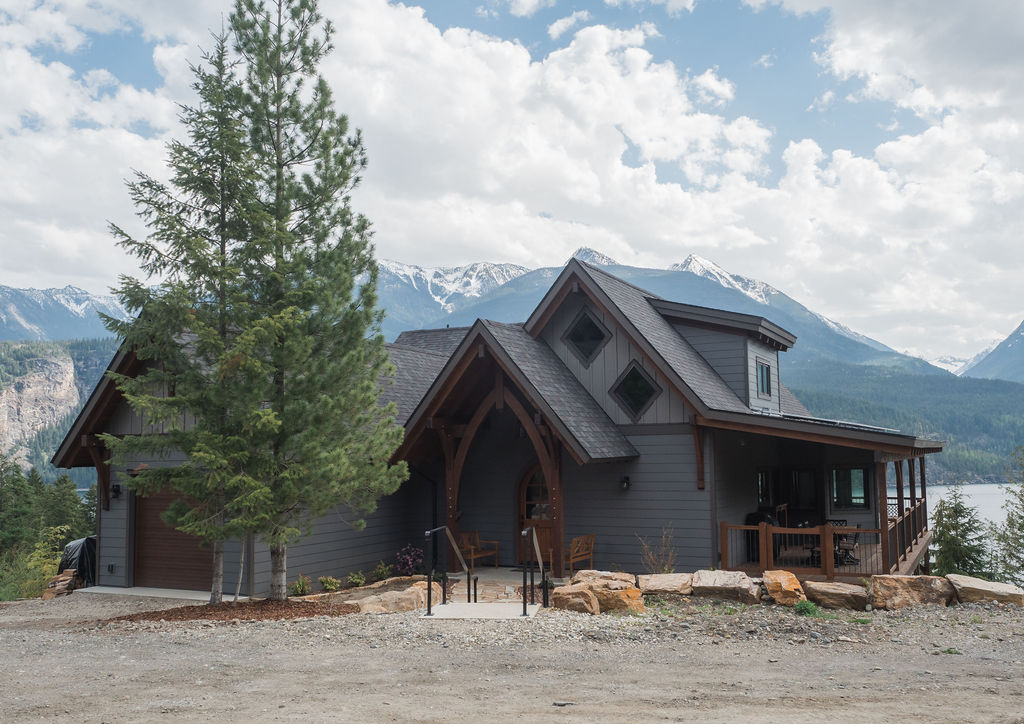
From the approach, the architectural character of the home is immediately apparent.
Steeply pitched gables, pronounced vertical proportions and pointed timber arches reference traditional Gothic architecture, while dark exterior siding, natural stone and warm exposed wood allow the residence to sit comfortably within its mountain setting.
Rather than reproducing historic Gothic architecture literally, the design reinterprets its most recognizable forms through contemporary heavy timber construction.
The Great Room
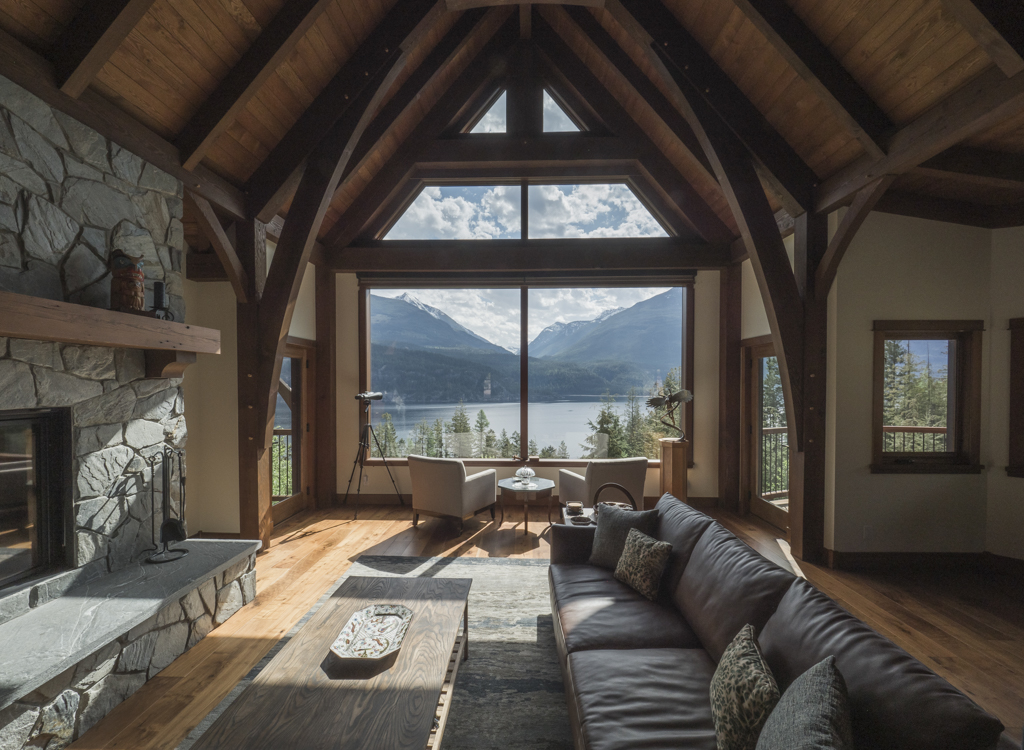
At the centre of the residence is a dramatic Great Room where soaring timber structure, natural stone and expansive glazing come together.
The steep roof geometry and pointed timber forms draw the eye upward, emphasizing the height of the room and continuing the Gothic-inspired character established on the exterior.
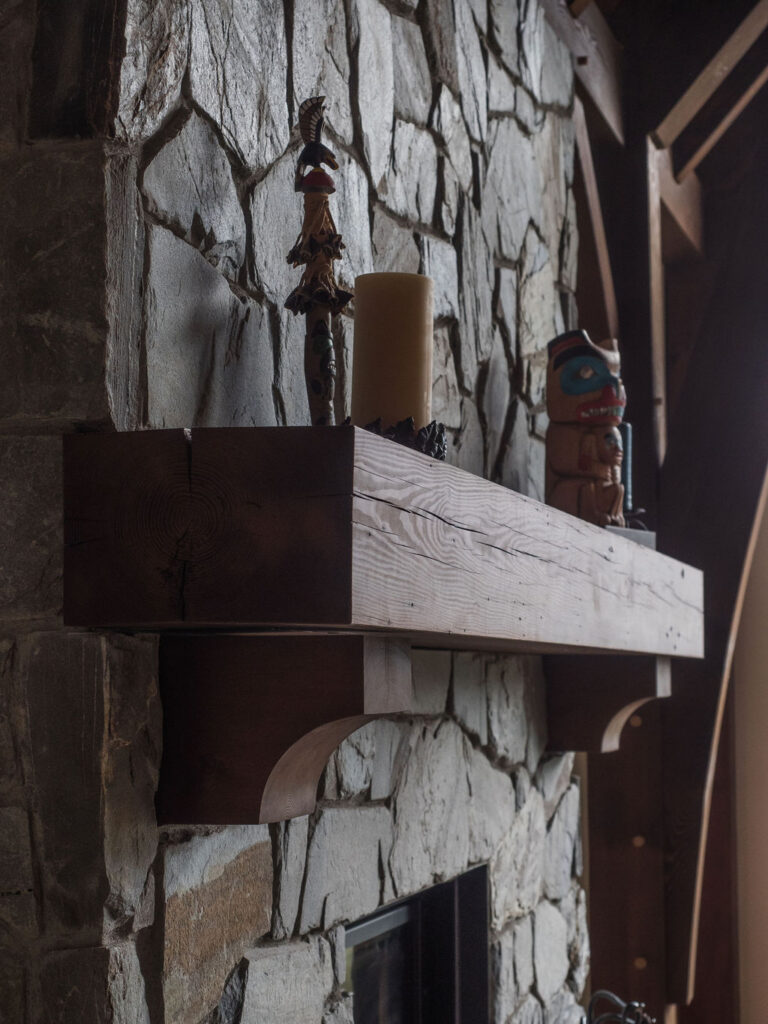
Large windows frame the surrounding lake and mountain landscape and fill the main living areas with natural light, while a substantial stone fireplace anchors the room.
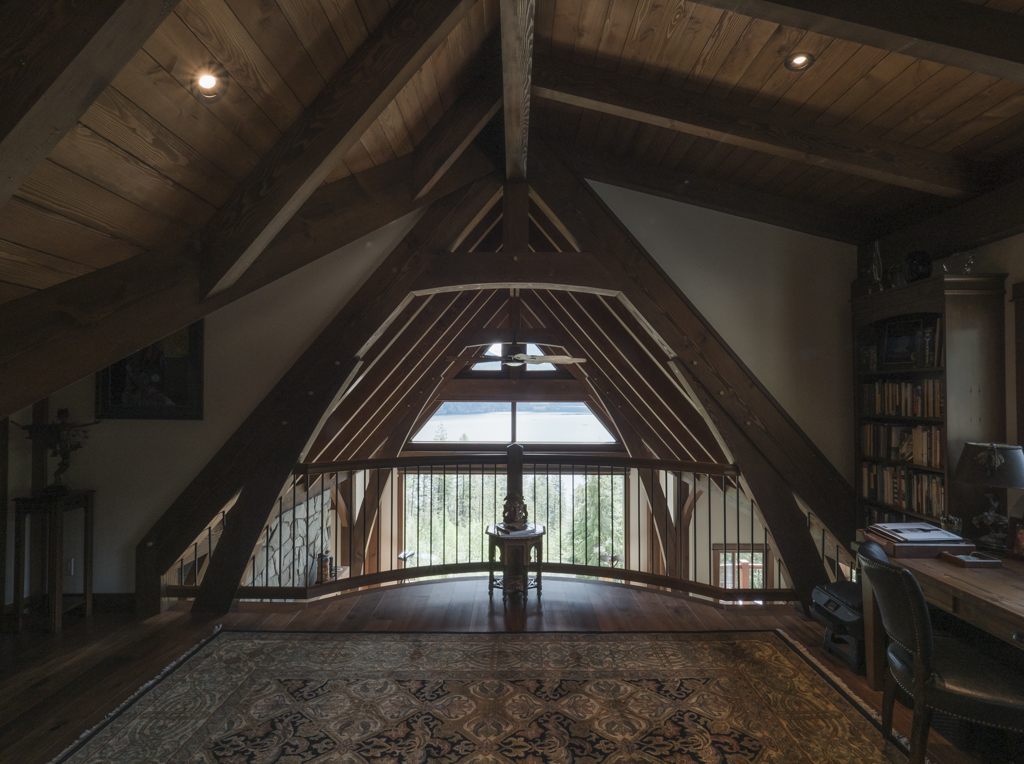
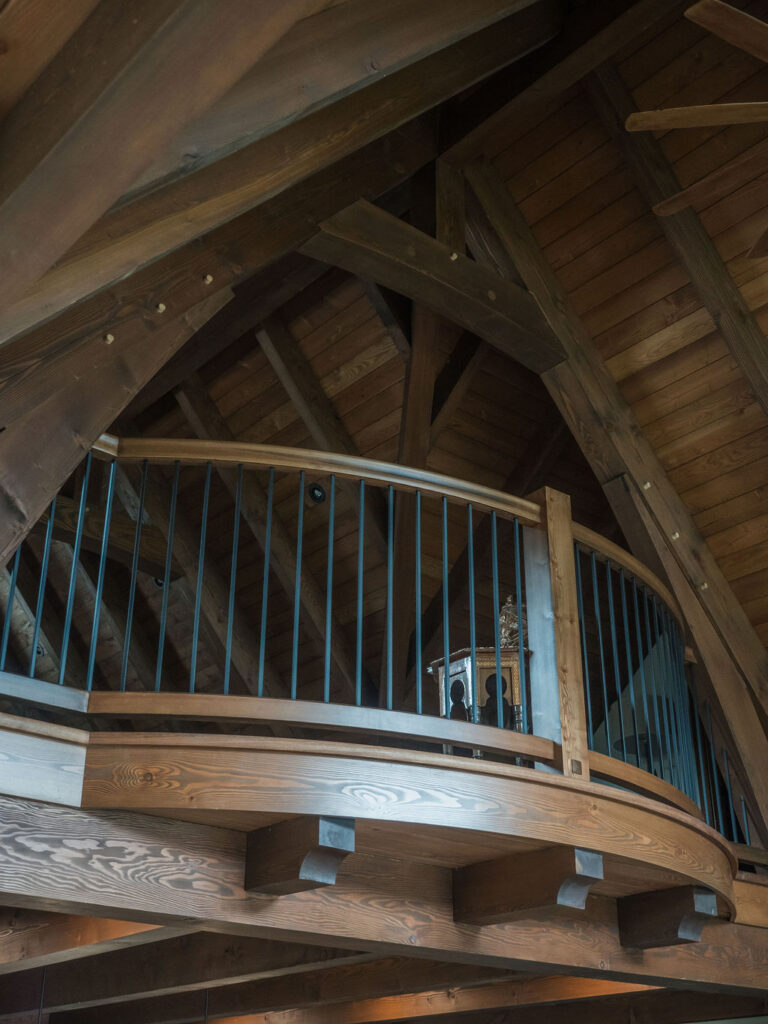
An open loft above maintains a visual connection between levels and provides another vantage point from which to experience the timber frame.
Kitchen and Main Living Areas
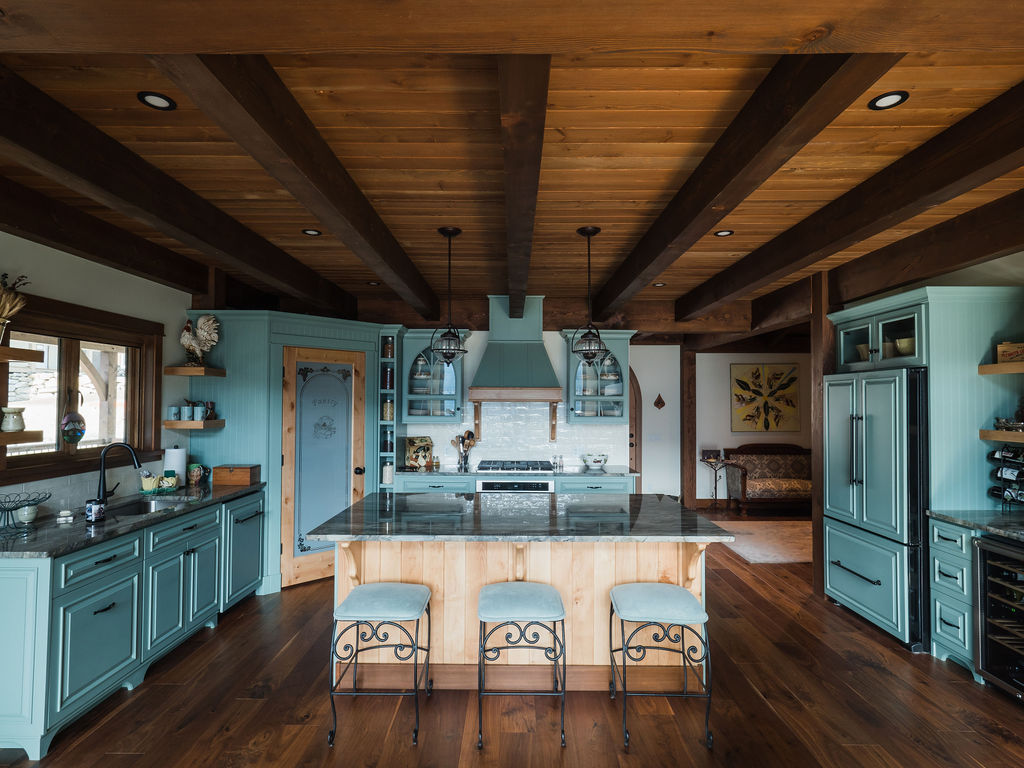
The kitchen and dining spaces are closely connected to the Great Room, creating an open main floor suited to both everyday living and entertaining.
Rich wood floors and exposed beams are balanced by lighter cabinetry, stone surfaces and restrained interior finishes.
The combination keeps the interior warm and substantial while allowing the timber structure to remain the defining architectural element.
Timber Craftsmanship
Throughout the residence, smaller details reveal the craftsmanship behind the structure.
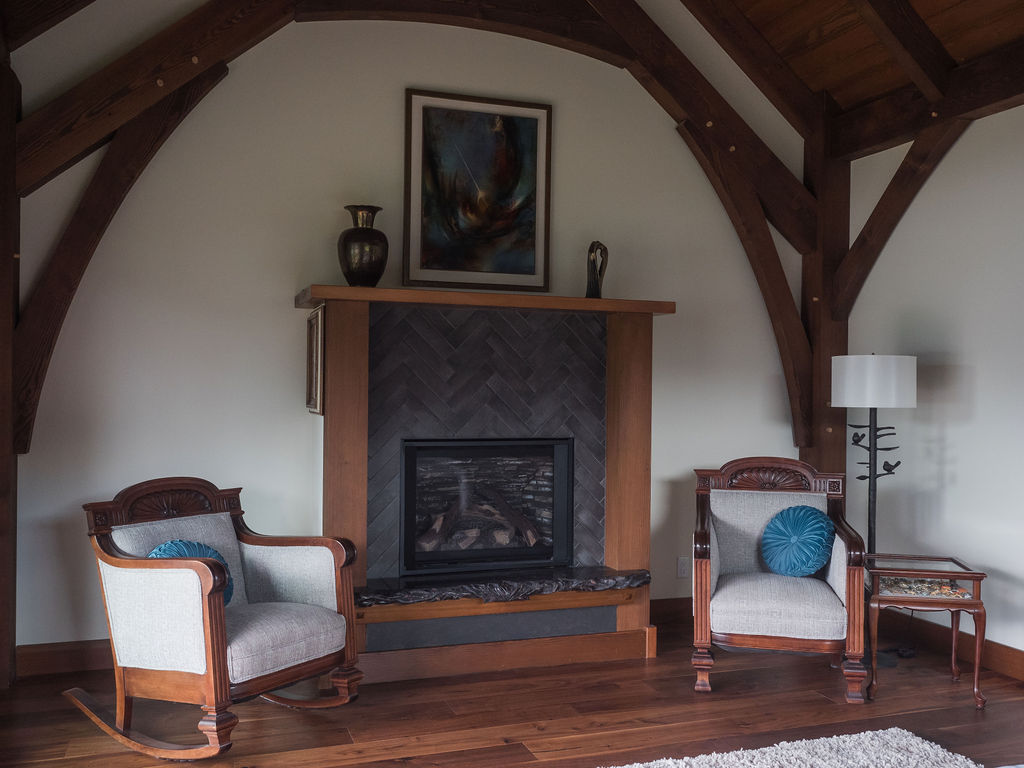
Pointed arches, curved timber elements, exposed joinery, substantial posts and beams, and carefully detailed connections allow the frame itself to become one of the home’s most important architectural features.
The Gothic influence is expressed not only through the overall form of the residence, but directly through the timber frame.
Floor Plan and Living Space
The residence offers approximately 3,747 sq. ft. of developed living space across three levels.
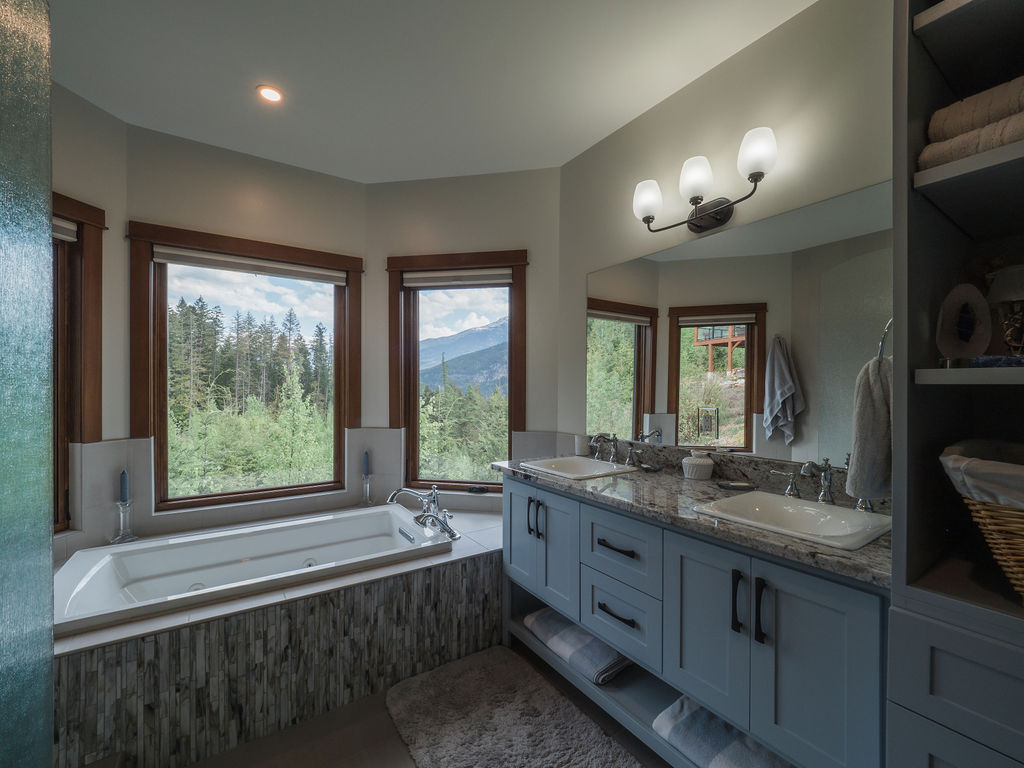
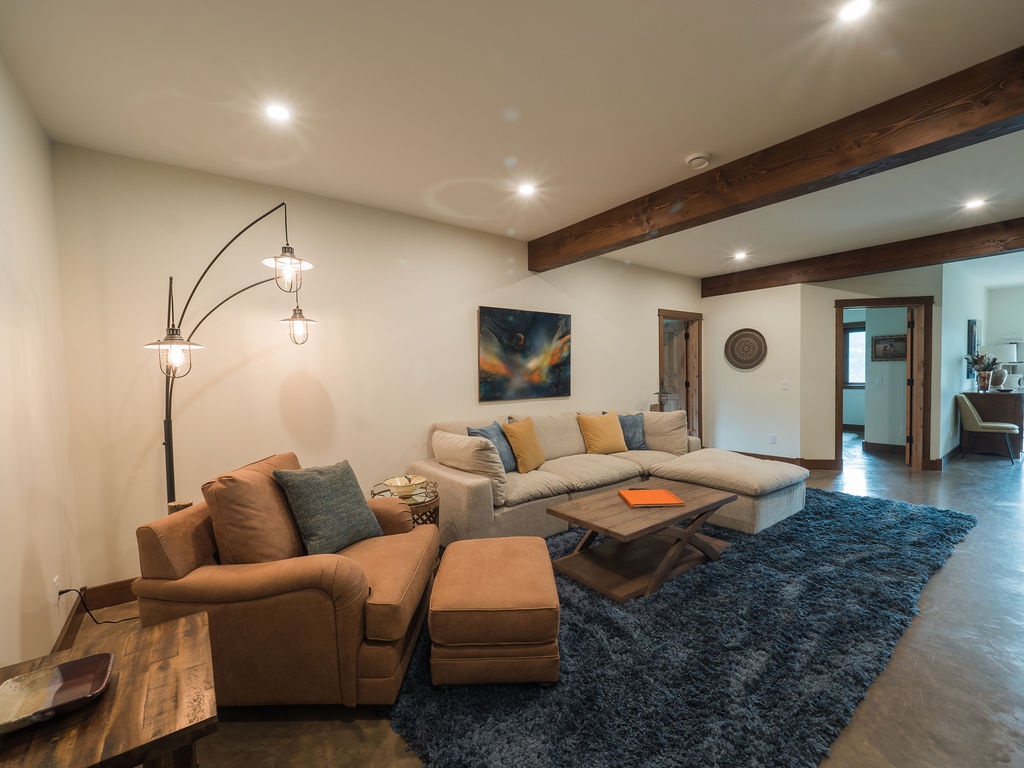
The main floor contains the primary bedroom suite and principal living areas, while the developed lower level provides three additional bedrooms, bathrooms, recreational space and supporting rooms.
An upper loft adds another flexible living area overlooking the spaces below.
This layout allows the home to combine large gathering spaces with quieter, more private areas throughout the residence.
Outdoor Living
Outdoor living was equally important to the design.
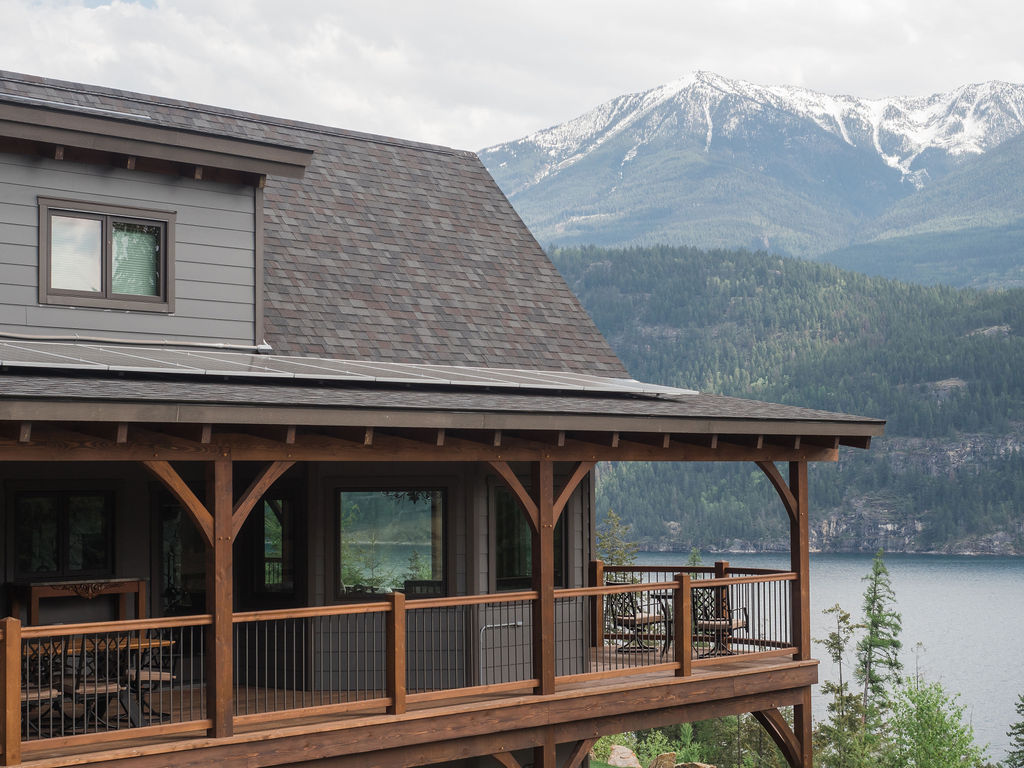
Approximately 545 sq. ft. of covered decks, together with a 369 sq. ft. patio, create sheltered spaces from which the owners can enjoy the surrounding mountain, forest and lake views.
The exposed timber structure continues outdoors, helping create a seamless architectural connection between the interior and exterior spaces.
A Distinctive Timber Frame Home
The Timber Ridge Residence demonstrates how traditional architectural influences can be reinterpreted through modern timber construction.
By combining Gothic-inspired form, heavy timber craftsmanship, natural materials and a dramatic landscape, the residence creates a distinctive sense of place while remaining warm, practical and inviting.
Project Details
- Bedrooms 4 | Bathroom 3 full + powder room
- Main Floor: 1620 sq. ft.
- Lower Developed Floor: 1523 sq. ft.
- Upper Loft / Storage Level: 604 sq. ft.
- Garage: 341 sq. ft.
- Covered Decks 545 sq. ft.
- Patio 369 sq. ft.
- Photograhy by Louis Bockner
Have questions about building your timber home? We’d love to hear from you. Contact us to start the conversation—we’re here to help every step of the way.