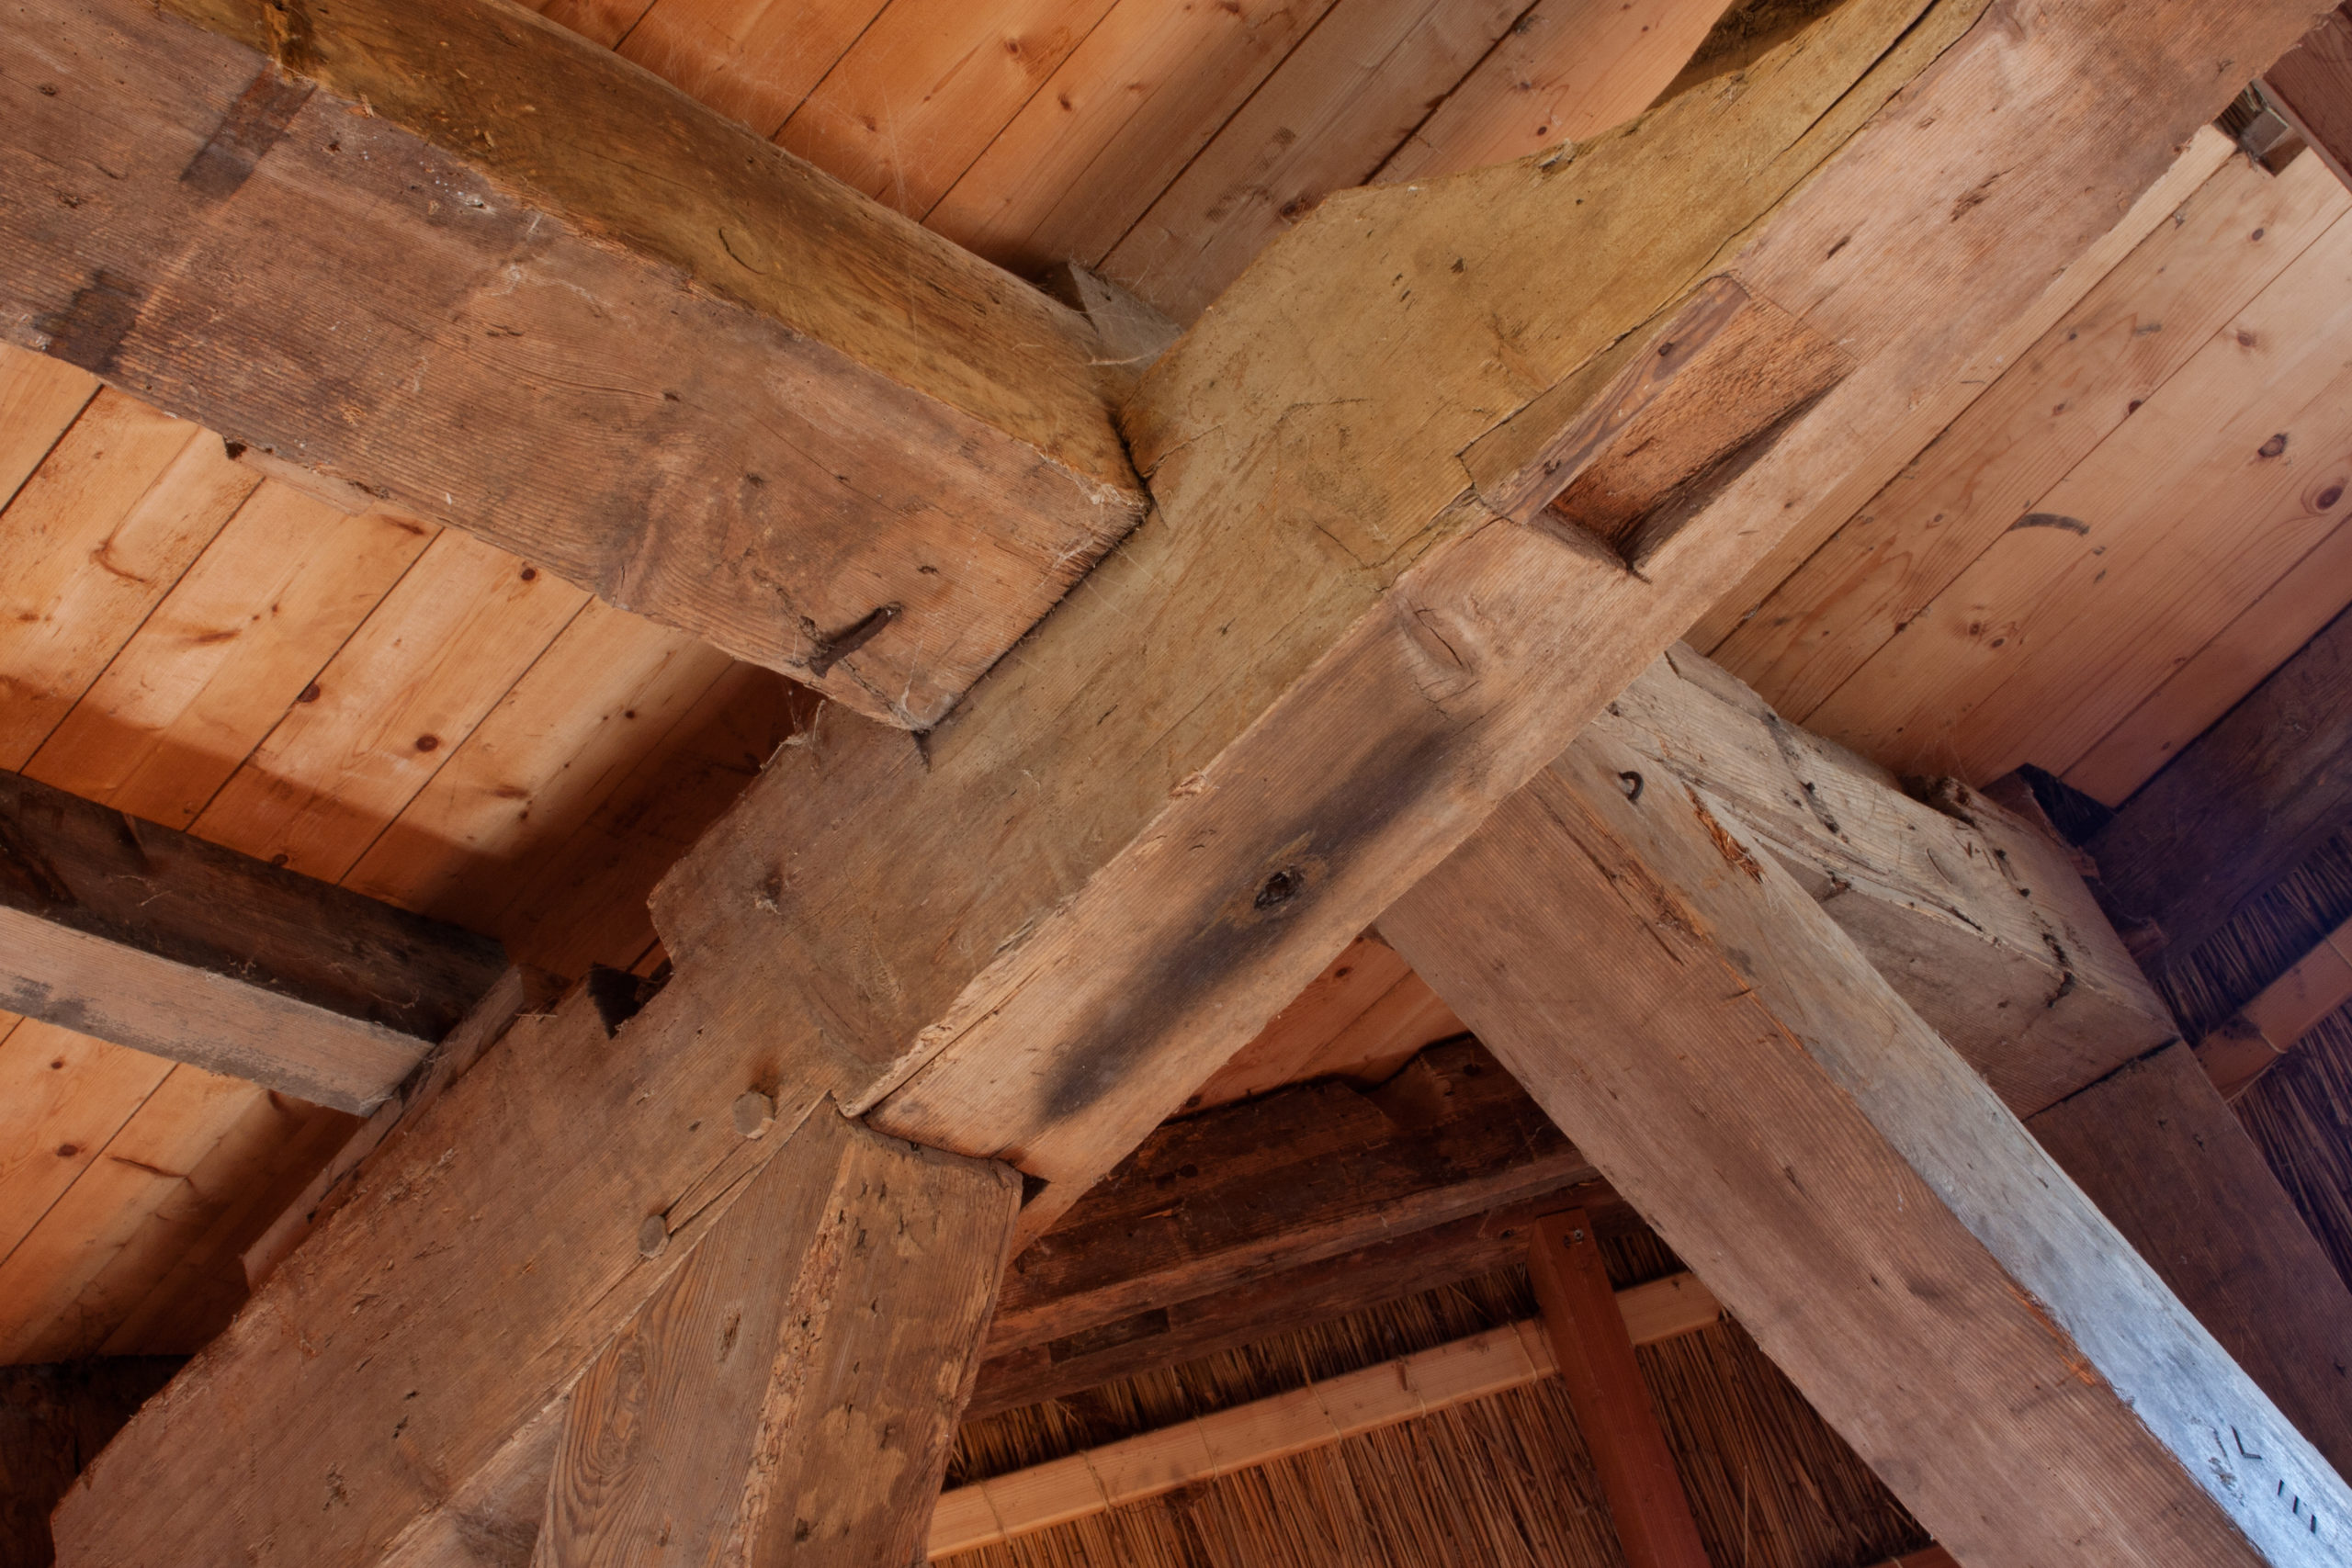
Based in Meadow Creek, British Columbia Hamill Creek Timber Homes has designed and manufactured custom timber frames for over 35 years. We design and build heavy timber structures for clients across North America. Heavy timber framing is one of the oldest types of building construction in the U.S., and many of these structures from the past 100+ years are still in use. Originally built for industrial use, heavy timber construction can also be found in auditoriums, gymnasiums, churches, supermarkets, schools, and other structures, with elements in residential homes. Heavy timber buildings are strong and are recognized in building codes for excellent fire resistance. They are also architecturally stunning, thanks to the large exposed wood beams that are the trademark of a heavy timber frame building.
Beautiful, versatile, and durable, heavy timber framing is an ideal choice for custom homes and commercial projects. If you would like to learn more about the timber frame construction process and how to design it for commercial or residential use, our team has the experience and the know-how to guide you.
What Are the Advantages of Heavy Timber Construction?
Heavy timber construction offers reduced build times, exceptional architectural beauty, modern affordability, sustainability, and centuries of durability. These benefits make it a strong fit for clients who want a structure that performs well and stands out. Here is a closer look at each one.
Reduced Construction Time
A building project that uses heavy timber for its structural needs can often be completed more quickly than when using other construction methods. That is because this type of construction is remarkably simple. The timbers used are so strong and substantial that they can carry much of the roof load with fewer internal load-bearing walls than conventional framing requires. That helps keep the building process fast.
Artistry
Few construction methods produce the stunning results that heavy timber frames do. You only have to look at a completed structure to be struck by the gorgeous wood, wide open spaces, and natural ambiance. There is a reason this type of construction was chosen for the buildings that mattered most in communities, such as churches and auditoriums. At Hamill Creek, every frame is precision-crafted from Douglas Fir or Western Red Cedar using traditional mortise and tenon joinery secured with oak pegs, the same approach that gives heavy timber its enduring character.
Affordability
Timber framing was once only possible with the help of master artisans using hand tools. While there are still situations where hand work is required, many timber structures built today are cut with sophisticated equipment that ensures an optimal fit. Hamill Creek uses an HM4 planing machine and a Hundegger K2 to cut timbers to precise tolerances, which brings the cost of heavy timber down and makes these buildings more accessible.
Granted, these are still custom buildings, so they cost more than mass-produced options. But modern technology helps keep costs in check while protecting the quality of the work.
Sustainability
Heavy timber is a sustainable building material that lets commercial and residential buildings draw on a renewable resource. Hamill Creek sources Douglas Fir and Western Red Cedar that are sustainably harvested from British Columbia’s managed forests, which continue producing timber over time through steady replanting.
Durability
A heavy timber building that is properly cared for can last for centuries. You can see this longevity in many of the large timber structures still in use across the country today. It is a material that stands the test of time and is relatively straightforward to care for.
Why Choose Hamill Creek for Heavy Timber Construction?
Hamill Creek Timber Homes has specialized in timber frame design and manufacturing since 1989, with a team of 20 designers, craftspeople, and millworkers working under one roof. We are a preferred choice for clients across the country and around the world because we have the experience and knowledge to meet and exceed expectations time after time. Our team takes your vision and makes it a reality, grounded in craftsmanship, authenticity, real people, and real work.
We start by helping you clarify your project: what you want it to accomplish, how you want to use it, your budget, and where you will be building. Selecting the right timber frame home design for your lifestyle is a key part of this planning process. There are many logistical considerations involved in this type of construction, and it takes skill to create something that fits your needs and can be reliably built in your location.
Our goal is to help you get exactly what you want from your building. It is also our job to help you understand the limitations and practical considerations that can affect the process. For example, we want to be sure you can reliably get the timbers you need in your build location, so you are not paying a crew to wait for supplies that may never arrive.
Before any Hamill Creek frame ships, it is fully test-fit at our production facility in Meadow Creek, BC. This step confirms every mortise and tenon joint fits precisely, so the on-site raising goes smoothly. Our team excels at this kind of critical thinking, and you can depend on us to guide you through every step of building the right heavy timber structure for your needs.
Interested in Heavy Timber Frame Construction? Contact Hamill Creek.
For a stunning home or commercial building that brings together the heritage of heavy timber construction with contemporary design, energy efficiency, and eco-awareness, contact the timber frame professionals at Hamill Creek.
Frequently Asked Questions About Heavy Timber Construction
Heavy timber construction is a building method that uses large dimensional timbers (typically 8×8 inches or larger) as the primary structural framework. This type of construction features exposed wooden beams and posts that provide both structural support and aesthetic appeal, reducing the need for internal load-bearing walls.
Yes, heavy timber frame homes have excellent fire resistance that is recognized in building codes. Large timber beams char on the outside when exposed to fire, creating a protective layer that insulates the inner wood and helps the structure maintain its integrity longer than smaller dimensional lumber or unprotected steel.
Heavy timber construction often takes less time than traditional building methods because the structural framework is simpler and relies on fewer internal load-bearing walls. The streamlined process allows the frame to be raised efficiently once it arrives on site.
Heavy timber frame construction is versatile and suitable for many building types, including custom residential homes, churches, auditoriums, gymnasiums, schools, supermarkets, and commercial buildings. The method works well for any project where open floor plans and architectural beauty are priorities.
Yes, heavy timber construction is sustainable when timber is sourced from responsibly managed forests. Wood is a renewable resource, and managed forests continue producing timber through steady replanting. Hamill Creek sources its Douglas Fir and Western Red Cedar from British Columbia’s managed forests.
Heavy timber frame homes are custom buildings that cost more than mass-produced alternatives, but modern equipment and manufacturing techniques have made them more accessible than in the past, when they required hand-crafting by master artisans. Costs vary based on project size, complexity, location, and design requirements, and ranges should be verified with Hamill Creek before planning a budget.
Heavy timber buildings that are properly maintained can last for centuries. Many heavy timber structures built over 100 years ago across the United States are still in use today, which demonstrates the exceptional durability of this construction method.
Blog Archive / What to Expect During the Timber Frame Building Process